



BEDS4
BATHS3 full 1 partial
SQUARE FEET3,287
MLS#VAFV2045436
STATUSACTIVE
PROPERTY TYPEResidential - Single Family
SUBDIVISIONSNOWDEN BRIDGE
SCHOOLFREDERICK COUNTY PUBLIC SCHOOLS
Property Description
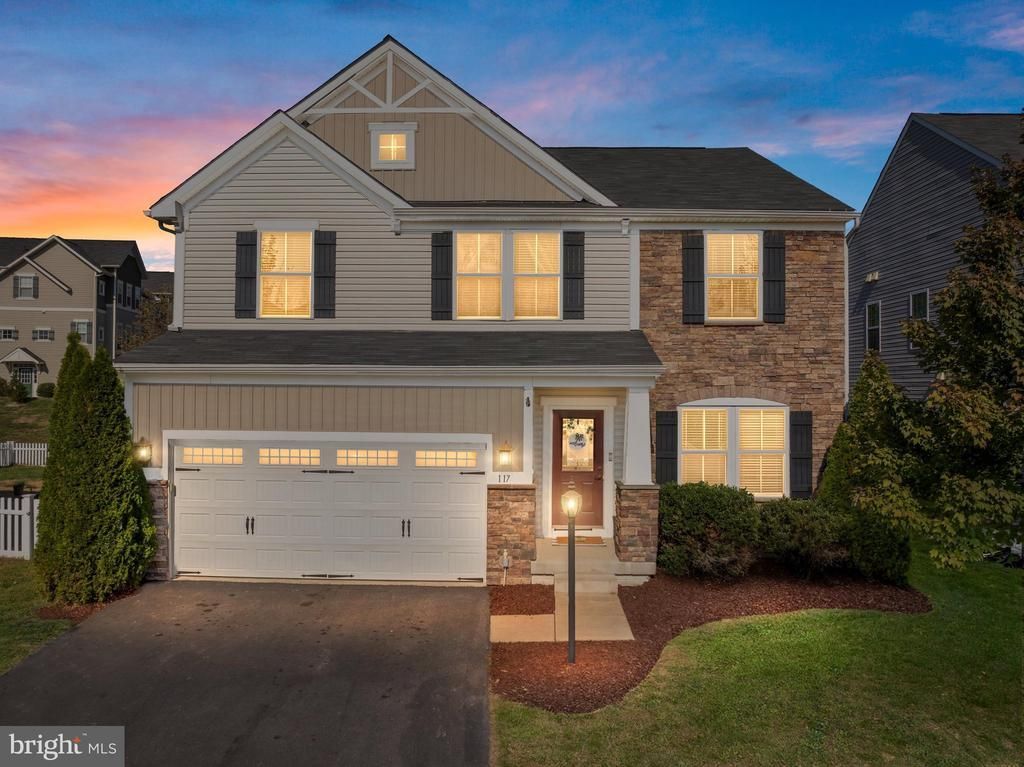
Welcome HOME to 117 Pinwheel Court in the highly desirable Snowden Bridge community! This beautifully maintained and thoughtfully enhanced home offers the perfect combination of modern comfort, stylish finishes, and inviting spaces designed for everyday living and entertaining. From the moment you step inside, you'll appreciate the attention to detail, including hardwood flooring throughout the main level, custom wood accent walls and ceiling treatments, elegant wainscoting, and upgraded lighting that adds warmth and character throughout. The welcoming main level features a private home office, ideal for working remotely, and an open-concept design that seamlessly connects the spacious family room, kitchen, and dining areas. The beautifully appointed kitchen boasts granite countertops, soft-close cabinetry, abundant storage, and generous workspace, while the adjoining morning room with its dramatic vaulted ceiling creates a wonderful gathering space filled with natural light. Outdoor living is equally impressive! Step outside to enjoy the spacious deck overlooking a beautiful stone paver patio complete with a built-in stone fire pit which is perfect for entertaining friends, relaxing under the stars, or enjoying cozy evenings at home. Upstairs, you'll find four generously sized bedrooms, including an expansive 16' x 20' primary suite featuring an elegant tray ceiling, two walk-in closets, and a private ensuite bath with a soaking tub. One of the walk-in closets has been enhanced with a custom built-in organization system and additional space for a vanity or dresser. Convenient bedroom-level living offers comfort and flexibility for today's lifestyle. The finished walkout lower level provides even more room to spread out, featuring a spacious recreation room with newer carpeting & fresh paint, a full bathroom, ample storage, and direct access to the backyard. Major improvement: BRAND-NEW HVAC SYSTEM INSTALLED IN 2026! This valuable update adds comfort and peace of mind for the next homeowner. And the lifestyle doesn't stop at your front door! Located just a short walk from the community pool, Snowden Bridge offers an impressive collection of amenities, including a dog park, community pavilion, basketball and tennis courts, childcare facilities, and plenty of opportunities to enjoy an active neighborhood lifestyle. Conveniently located with easy access to Winchester, I-81, shopping, dining, and everyday conveniences. Beautifully maintained, thoughtfully upgraded, and perfectly positioned to enjoy everything Snowden Bridge has to offer—117 Pinwheel Court is ready to welcome you HOME!
Property Features
Property Type: Residential - Single Family
Basement: Yes
Basement: Outside Entrance, Poured Concrete, Rear Entrance, Walkout Stairs
Cooling: Ceiling Fan(s), Central A/C
Fireplaces: 1
Fuel Type: Natural Gas
Garage: 2
Heating: Forced Air
Home Style: Colonial
Lot Size: 0.15 Acres
Stories: 3.0
Taxes: $2,587
Year Built: 2016
Feature Descriptions
Additional Structures: Above Grade, Below Grade
Appliances: Built-In Microwave, Dishwasher, Disposal, Dryer, Exhaust Fan, Icemaker, Refrigerator, Stove, Stainless Steel Appliances, Washer, Water Heater
Community Amenities: Basketball Courts, Bike Trail, Community Center, Jog/Walk Path, Pool - Outdoor, Tot Lots/Playground, Tennis Courts, Tennis - Indoor
Days on Site: 16
Exterior: Stone, Vinyl Siding
Fencing: Rear
Fireplace: Gas/Propane
HOA Fee: $160.00/Monthly
Interior: Ceiling Fan(s), Family Room Off Kitchen, Kitchen - Island, Kitchen - Table Space, Recessed Lighting, Upgraded Countertops, Wainscotting, Walk-in Closet(s), Window Treatments
Lot: Cul-de-sac
Lot Dimensions: 0.15 Acre(S)
Parking Notes: 2 Total Parking Spaces
Sewer: Public Sewer
SQFT Above Finished: 2758
SQFT Below Finished: 529
SQFT Total Finished: 3287
Structure Type: Detached
Total Garage/Parking Spaces: 2
Utilities: Natural Gas Available
Water: Public
Local Schools
High School: JAMES WOOD
Middle School: JAMES WOOD
School District: FREDERICK COUNTY PUBLIC SCHOOLS
Listed By / Shown By
Listed By
Agency Name: RE/MAX Gateway
Agency Phone: 7037541770
Shown By
Agency Title: Montague Miller & Co. Realtors
Agency Phone: 800.793.5393

Estimate Your Payment
Estimated Payment
$ 1,662.99 per month $1,279.70 Principal & Interest $215.58 Property Tax $167.71 Homeowner's Insurance
117 Pinwheel Court | MLS# VAFV2045436
This single family home located at 117 Pinwheel Court, Stephenson, VA 22656 is currently listed for sale with an asking price of $575,000. This property was built in 2016 and has 4 bedrooms and 3 full and 1 partial baths with 3287 sq. ft. Pinwheel Court is located in the SNOWDEN BRIDGE subdivision within the FREDERICK COUNTY PUBLIC SCHOOLS school district. Search SNOWDEN BRIDGE real estate on www.montaguemiller.com today.