


BEDS4
BATHS4 full 1 partial
SQUARE FEET7,736
MLS#VAFX2314646
STATUSACTIVE
PROPERTY TYPEResidential - Single Family
SUBDIVISIONCARIS GLENNE
SCHOOLFAIRFAX COUNTY PUBLIC SCHOOLS
Property Description
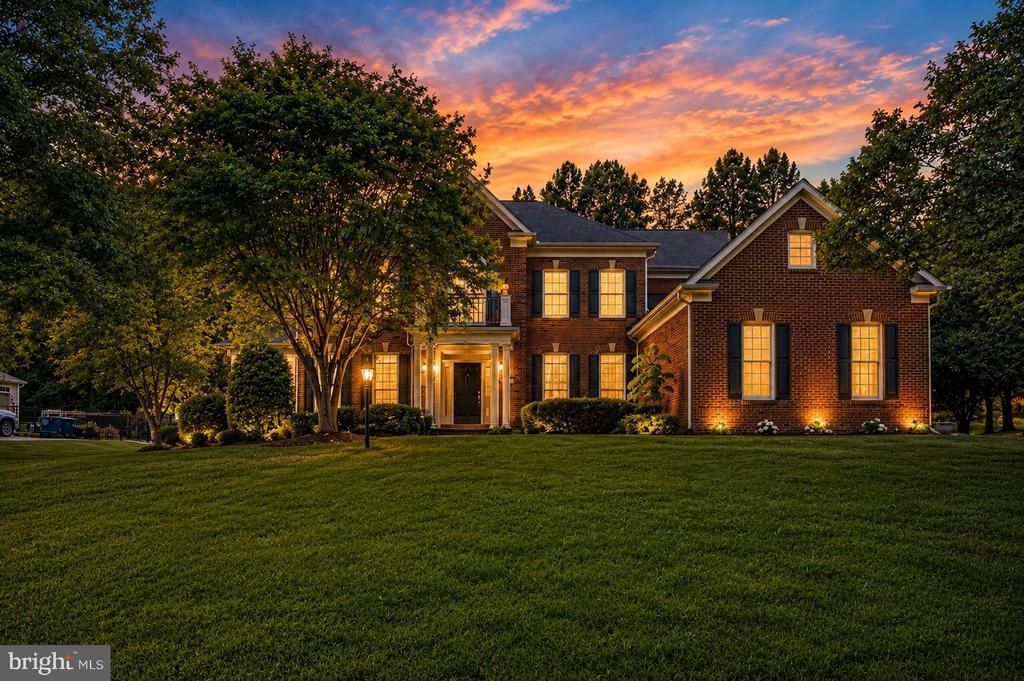
Discover this elegant Kentwell II model in the highly sought-after North Reston/Herndon area, with no HOA. Situated on a private 0.83-acre lot, the property is surrounded by mature trees and features a peaceful pond along with inviting outdoor living spaces that create a relaxing retreat. Inside, more than 7,000 square feet of light-filled living space showcases a contemporary floor plan with a two-story foyer, a spacious kitchen that flows seamlessly into the main living areas, a bright morning room, sunroom, private office, and a three-car garage. The expansive lower level provides exceptional flexibility for family living, guests, recreation, or work-from-home needs. Thoughtfully enhanced with over $70,000 in upgrades and improvements, this residence combines generous living spaces, natural beauty, and a prime location with convenient access to major commuter routes, shopping, dining, and everyday amenities.
Property Features
Property Type: Residential - Single Family
Basement: Fully Finished, Outside Entrance, Rear Entrance, Walkout Stairs, Windows
Basement: Yes
Cooling: Central A/C
Fireplaces: 2
Fuel Type: Electric
Garage: 3
Heating: Central
Home Style: Contemporary
Lot Size: 0.83 Acres
Stories: 3.0
Taxes: $17,036
Year Built: 2002
Feature Descriptions
Additional Structures: Above Grade, Below Grade
Appliances: Cooktop, Dishwasher, Disposal, Dryer, Energy Efficient Appliances, Exhaust Fan, Extra Refrigerator/Freezer, Microwave, Oven - Double, Refrigerator, Stainless Steel Appliances, Washer
Days on Site: 54
Exterior: Brick
Exterior: Extensive Hardscape, Exterior Lighting, Play Area, Play Equipment, Underground Lawn Sprinkler
Fencing: Rear
Fireplace: Fireplace - Glass Doors, Gas/Propane, Mantel(s)
Flooring: Hardwood, Carpet
Interior: Additional Stairway, Bathroom - Walk-In Shower, Breakfast Area, Built-Ins, Butlers Pantry, Carpet, Ceiling Fan(s), Chair Railings, Combination Kitchen/Dining, Dining Area, Double/Dual Staircase, Crown Moldings, Formal/Separate Dining Room, Kitchen - Eat-In, Kitchen - Gourmet, Kitchen - Island, Pantry, Primary Bath(s), Recessed Lighting, Sound System, Store/Office, Wainscotting, Walk-in Closet(s), Wet/Dry Bar, Window Treatments, Wood Floors
Lot Dimensions: 0.83 Acre(S)
Parking Features: Asphalt Driveway
Parking Notes: 3 Total Parking Spaces
Sewer: Public Sewer
SQFT Above Finished: 4864
SQFT Below Finished: 2872
SQFT Total Finished: 7736
Structure Type: Detached
Total Garage/Parking Spaces: 3
Water: Public
Local Schools
School District: FAIRFAX COUNTY PUBLIC SCHOOLS
Listed By / Shown By
Listed By
Agency Name: Compass
Agency Phone: 7032667277
Shown By
Agency Title: Montague Miller & Co. Realtors
Agency Phone:

Estimate Your Payment
Estimated Payment
$ 5,686.38 per month $3,772.34 Principal & Interest $1,419.67 Property Tax $494.38 Homeowner's Insurance
11693 Caris Glenne Drive | MLS# VAFX2314646
This single family home located at 11693 Caris Glenne Drive, Herndon, VA 20170 is currently listed for sale with an asking price of $1,695,000. This property was built in 2002 and has 4 bedrooms and 4 full and 1 partial baths with 7736 sq. ft. Caris Glenne Drive is located in the CARIS GLENNE subdivision within the FAIRFAX COUNTY PUBLIC SCHOOLS school district. Search CARIS GLENNE real estate on www.montaguemiller.com today.