


BEDS3
BATHS2 full 1 partial
SQUARE FEET1,638
MLS#VARO2003258
STATUSACTIVE
PROPERTY TYPEResidential - Townhouse
SCHOOLROCKINGHAM COUNTY PUBLIC SCHOOLS
Property Description
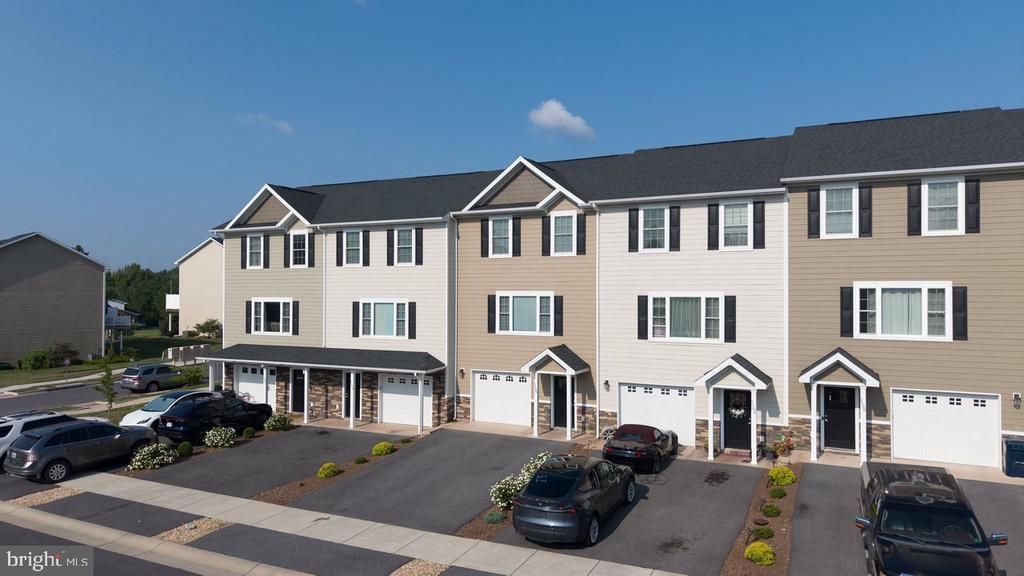
Welcome to Crescent Ridge! Built in 2022, this upscale 3-level townhome offers 3 bedrooms, 2 full baths, 1 half bath, and a layout that's both functional and easy to enjoy. The main level features an open kitchen, dining, and living area with durable LVP flooring, creating an inviting space for everyday living or entertaining family and friends. A large picture window fills the home with natural light, while the kitchen is equipped with granite countertops, a center island, stainless steel appliances, and ample cabinet space. Upstairs, you'll find three generously sized bedrooms, including a spacious primary suite with a private bath and walk-in closet. On the lower level, the unfinished area offers abundant storage now or the opportunity to finish it in the future for additional living space. Out back, enjoy a stamped concrete patio with privacy vinyl fence dividers, perfect for relaxing or outdoor gatherings. The attached one-car garage, along with two additional parking spaces, provides plenty of room for parking. Located in Rockingham County within the highly desirable Spotswood School District, this home is just minutes from shopping, dining, everyday conveniences, and Sentara RMH Medical Center.
Property Features
Property Type: Residential - Townhouse
Basement: Yes
Basement: Interior Access
Cooling: Central A/C, Heat Pump(s)
Fuel Type: Electric
Garage: 1
Heating: Heat Pump(s)
Lot Size: 0.08 Acres
Roof Type: Architectural Shingle
Stories: 3.0
Taxes: $2,396
Year Built: 2022
Feature Descriptions
Additional Structures: Above Grade, Below Grade
Appliances: Dishwasher, Disposal, Oven/Range - Electric, Microwave, Refrigerator
Exterior: Concrete, Fiber Cement, Stone
Flooring: Carpet, Luxury Vinyl Plank
HOA Fee: $90.00/Monthly
Interior: Recessed Lighting, Ceiling Fan(s), Dining Area, Floor Plan - Open
Lot Dimensions: 0.08 Acre(S)
Parking Notes: 1 Total Parking Spaces
Sewer: Public Sewer
SQFT Above Finished: 1638
SQFT Total Finished: 1638
Structure Type: Interior Row/Townhouse
Total Garage/Parking Spaces: 1
Water: Public
Local Schools
High School: SPOTSWOOD
Middle School: MONTEVIDEO
Elementary School: PEAK VIEW
School District: ROCKINGHAM COUNTY PUBLIC SCHOOLS
Listed By / Shown By
Listed By
Agency Name: Old Dominion Realty
Agency Phone: 5404332454
Shown By
Agency Title: Montague Miller & Co. Realtors
Agency Phone:

Estimate Your Payment
Estimated Payment
$ 1,030.10 per month $734.21 Principal & Interest $199.67 Property Tax $96.22 Homeowner's Insurance
1168 Harvest Court | MLS# VARO2003258
This townhouse located at 1168 Harvest Court, Harrisonburg, VA 22801 is currently listed for sale with an asking price of $329,900. This property was built in 2022 and has 3 bedrooms and 2 full and 1 partial baths with 1638 sq. ft. Harvest Court is located within the ROCKINGHAM COUNTY PUBLIC SCHOOLS school district. Search Harrisonburg real estate on www.montaguemiller.com today.