



BEDS4
BATHS3 full
SQUARE FEET2,224
MLS#370488
STATUS
PROPERTY TYPEResidential - Single Family
SCHOOLHalifax
Property Description
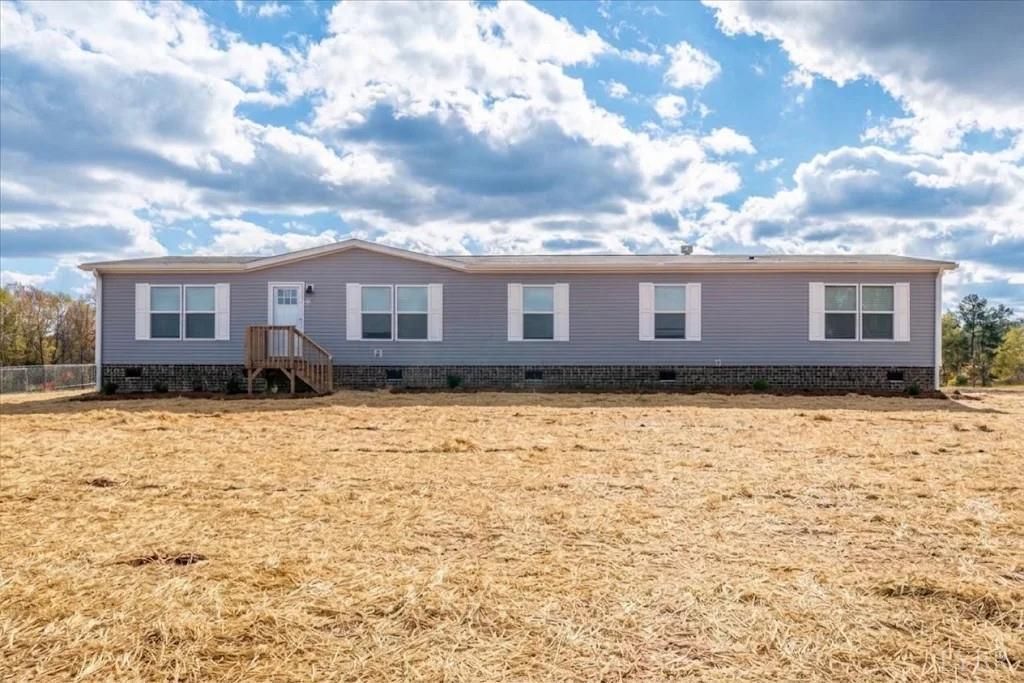
Brand-new construction on over 8 acres, this 4-bedroom home offers over 2,000 sq ft and a layout made for everyday living. Two separate living areas give everyone room to spread out, one anchored by a wood-burning fireplace and built-in bookcase. The kitchen features a large center island, plenty of cabinet storage, a deep sink, and stainless steel appliances. Retreat to the primary suite with a soaking tub, tiled shower, double vanity, and walk-in closet. The second full bath offers a tub/shower combo and its own double vanity. An oversized laundry room adds everyday convenience with a utility sink! Room to grow and space to breathe. Schedule your showing today!
Property Features
Property Type: Residential - Single Family
Cooling: Heat Pump
Heating: Heat Pump
Home Style: Manufactured-Double
Lot Size: 8.13 Acres
Roof Type: Shingle
Stories: 1.0
Taxes: $781
Year Built: 2024
Amenities
Ceiling Fan(s)
Main Level Bedroom
Primary Bed w/Bath
Walk-In Closet(s)
Off-Street Parking
Garden Space
Feature Descriptions
Appliance Features: Dishwasher, Range-Elec, Refrigerator, Washer
Basement Features: Crawl Space
Days on Site: 1
Exterior: Vinyl Siding
Laundry Features: Dryer Connection, Laundry Room, Main Level, Washer Connections
Lot Dimensions: 8.1300 Acre(s)
Sewer: Septic Tank
Water: County, Well
Room Sizes
Primary: 14.7 x 14.8
Bedroom 2: 9.1 x 14.8
Bedroom 3: 9.5 x 14.8
Bedroom 4: 13.3 x 14.8
Breakfast Room: 13.2 x 14.110
Family Room: 17.4 x 14.7
Laundry Room: 18.0 x 10.9
Living Room: 13.1 x 14.8
Local Schools
School District: Halifax
Listed By / Shown By
Listed By
Agency Name: Keller Williams
Shown By
Agency Title: Montague Miller & Co. Realtors
Agency Phone: 800.793.5393

Estimate Your Payment
Estimated Payment
$ 1,089.74 per month $905.93 Principal & Interest $65.08 Property Tax $118.72 Homeowner's Insurance
1166 Throckmorton Trail | MLS# 370488
This single family home located at 1166 Throckmorton Trail, Scottsburg, VA 24589 is currently listed for sale with an asking price of $407,057. This property was built in 2024 and has 4 bedrooms and 3 full baths with 2224 sq. ft. Throckmorton Trail is located within the Halifax school district. Search Scottsburg real estate on www.montaguemiller.com today.