



BEDS3
BATHS2 full
SQUARE FEET2,049
MLS#368627
STATUS
PROPERTY TYPEResidential - Single Family
SUBDIVISIONBoonsboro Meadows
SCHOOLBedford
Property Description
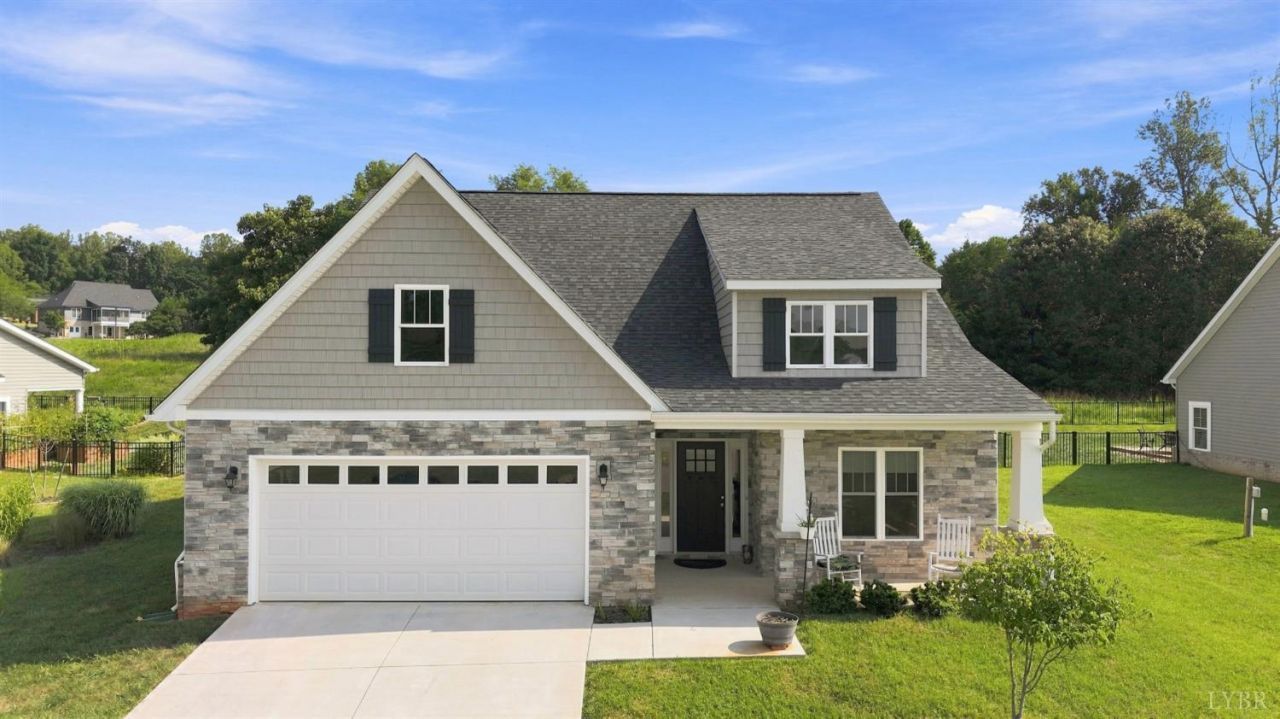
Rarely does a homesite like this become available in Boonsboro Meadows. Beautifully maintained and set on one of the neighborhood's most desirable lots, this 2,059 sq. ft. home features one of the community's favorite floor plans with 3 bedrooms and 2 baths all on one level. The open living area is anchored by a stone fireplace and flows easily to the kitchen, dining area and spacious screened porch. The primary suite offers a private bath and walk-in closet, while two additional bedrooms provide flexibility for guests or a home office. Best of all, a protected natural area behind the property means no homes will be built directly behind, preserving the privacy that makes this homesite so special. Built in 2021, this is a rare combination of one-level living, an exceptional floor plan and an outstanding Boonsboro Meadows location.
Property Features
Property Type: Residential - Single Family
Cooling: Heat Pump
Garage: 2 car attached
Heating: Heat Pump
Home Style: Craftsman
Lot Size: 0.30 Acres
Roof Type: Shingle
Stories: 1.0
Taxes: $1,871
Year Built: 2021
Amenities
Cable Available
Cable Connections
Ceiling Fan(s)
Drywall
High Speed Data Aval
Main Level Bedroom
Primary Bed w/Bath
Pantry
Separate Dining Room
Tile Bath(s)
Walk-In Closet(s)
Workshop
Off-Street Parking
Front Porch
Pool Nearby
Concrete Drive
Landscaped
Screened Porch
Tennis Courts Nearby
Undergrnd Utilities
Mountain Views
Golf Nearby
Ski Slope Nearby
Feature Descriptions
Appliance Features: Dishwasher, Microwave, Range-Elec, Refrigerator
Association Features: Neighborhood Lights, Other
Basement Features: Slab
Days on Site: 16
Exterior: Brick, Vinyl Shake, Vinyl Siding
Fireplace Features: 1 Fireplace, Gas Log, Living Room
Laundry Features: Main Level
Lot Dimensions: 0.3000 Acre(s)
Parking Notes: Garage Door Opener, Workshop, Oversized
Sewer: County
Water: County
Room Sizes
Primary: 15.0 x 16.0
Bedroom 2: 11.0 x 13.0
Bedroom 3: 12.0 x 13.0
Dining Room: 12.0 x 12.0
Kitchen: 12.0 x 15.0
Living Room: 18.0 x 20.0
Local Schools
School District: Bedford
Listed By / Shown By
Listed By
Agency Name: Real Broker, LLC
Shown By
Agency Title: Montague Miller & Co. Realtors
Agency Phone: 800.793.5393

Estimate Your Payment
Estimated Payment
$ 1,311.33 per month $1,021.54 Principal & Interest $155.92 Property Tax $133.88 Homeowner's Insurance
1164 Boonsboro Meadows Drive | MLS# 368627
This single family home located at 1164 Boonsboro Meadows Drive, Lynchburg, VA 24503 is currently listed for sale with an asking price of $459,000. This property was built in 2021 and has 3 bedrooms and 2 full baths with 2049 sq. ft. Boonsboro Meadows Drive is located in the Boonsboro Meadows subdivision within the Bedford school district. Search Boonsboro Meadows real estate on www.montaguemiller.com today.