



BEDS5
BATHS2 full
SQUARE FEET2,200
MLS#369946
STATUS
PROPERTY TYPEResidential - Single Family
SCHOOLCampbell
Property Description
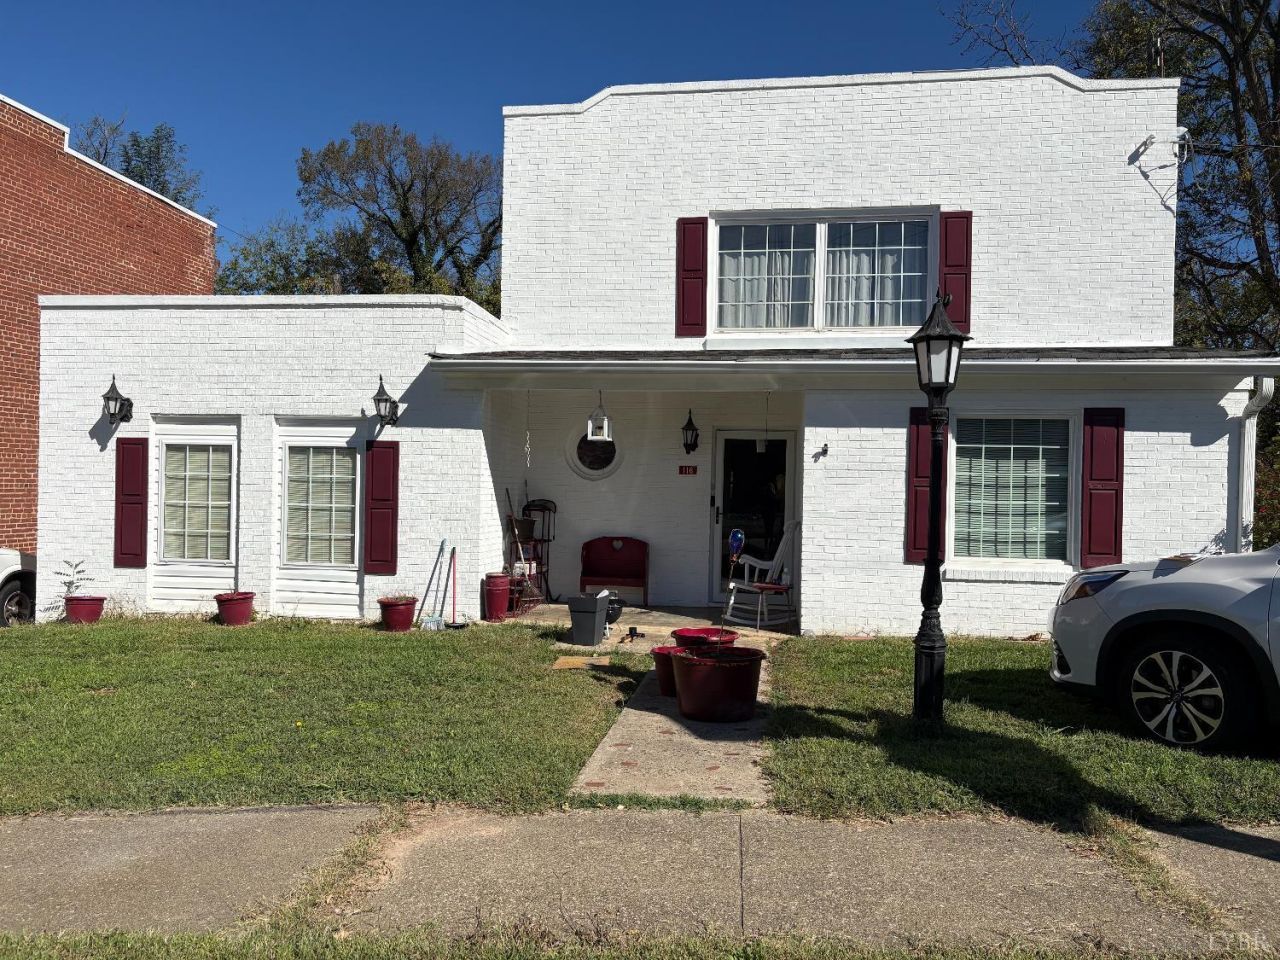
Located right on the main road in the charming town of Brookneal, this spacious property offers a wonderful combination of space, versatility, and opportunity. Featuring five bedrooms, two full bathrooms, and generous square footage, this property is currently being used as a residence but offers exciting potential for a variety of uses. With B-1 zoning, Home has all replacement windows which adds value and appeal. Hardwood floors in most all rooms are timeless. Whether you're looking for a large home, a live-work opportunity, or a property to establish your business in a convenient Brookneal location, this property offers endless possibilities.
Property Features
Property Type: Residential - Single Family
Basement: Yes
Cooling: Central Electric
Heating: Forced Warm Air-Oil
Home Style: Two Story
Lot Size: 0.20 Acres
Roof Type: Shingle
Stories: 2.0
Taxes: $756
Year Built: 1959
Amenities
Cable Available
Ceiling Fan(s)
Main Level Bedroom
Main Level Den
Plaster
Separate Dining Room
Deck
Off-Street Parking
Porch
Insulated Glass
Feature Descriptions
Appliance Features: Dishwasher, Range-Elec
Basement Features: Exterior Entrance, Fireplace, Full, Interior Entrance, Walkout
Exterior: Brick
Fireplace Features: 2 Fireplaces, Gas Log, Stove Insert, Wood Burning
Laundry Features: Basement, Dryer Connection, Main Level, Washer Connections
Lot Dimensions: 0.2000 Acre(s)
Sewer: City
Water: City
Room Sizes
Primary: 12.0 x 14.0
Bedroom 2: 10.0 x 12.0
Bedroom 3: 9.0 x 15.0
Bedroom 4: 9.0 x 15.0
Bedroom 5: 9.0 x 13.0
Breakfast Room: 13.0 x 12.0
Dining Room: 11.0 x 17.0
Kitchen: 13.0 x 12.0
Living Room: 18.0 x 11.0
Local Schools
School District: Campbell
Listed By / Shown By
Listed By
Agency Name: NextHome TwoFourFive
Shown By
Agency Title: Montague Miller & Co. Realtors
Agency Phone: 800.793.5393

Estimate Your Payment
Estimated Payment
$ 566.19 per month $444.89 Principal & Interest $63.00 Property Tax $58.30 Homeowner's Insurance
116 Lynchburg Avenue | MLS# 369946
This single family home located at 116 Lynchburg Avenue, Brookneal, VA 24528 is currently listed for sale with an asking price of $199,900. This property was built in 1959 and has 5 bedrooms and 2 full baths with 2200 sq. ft. Lynchburg Avenue is located within the Campbell school district. Search Brookneal real estate on www.montaguemiller.com today.