



BEDS3
BATHS3 full
SQUARE FEET4,317
MLS#370517
STATUS
PROPERTY TYPEResidential - Single Family
SUBDIVISIONMariners Landing
SCHOOLBedford
Property Description
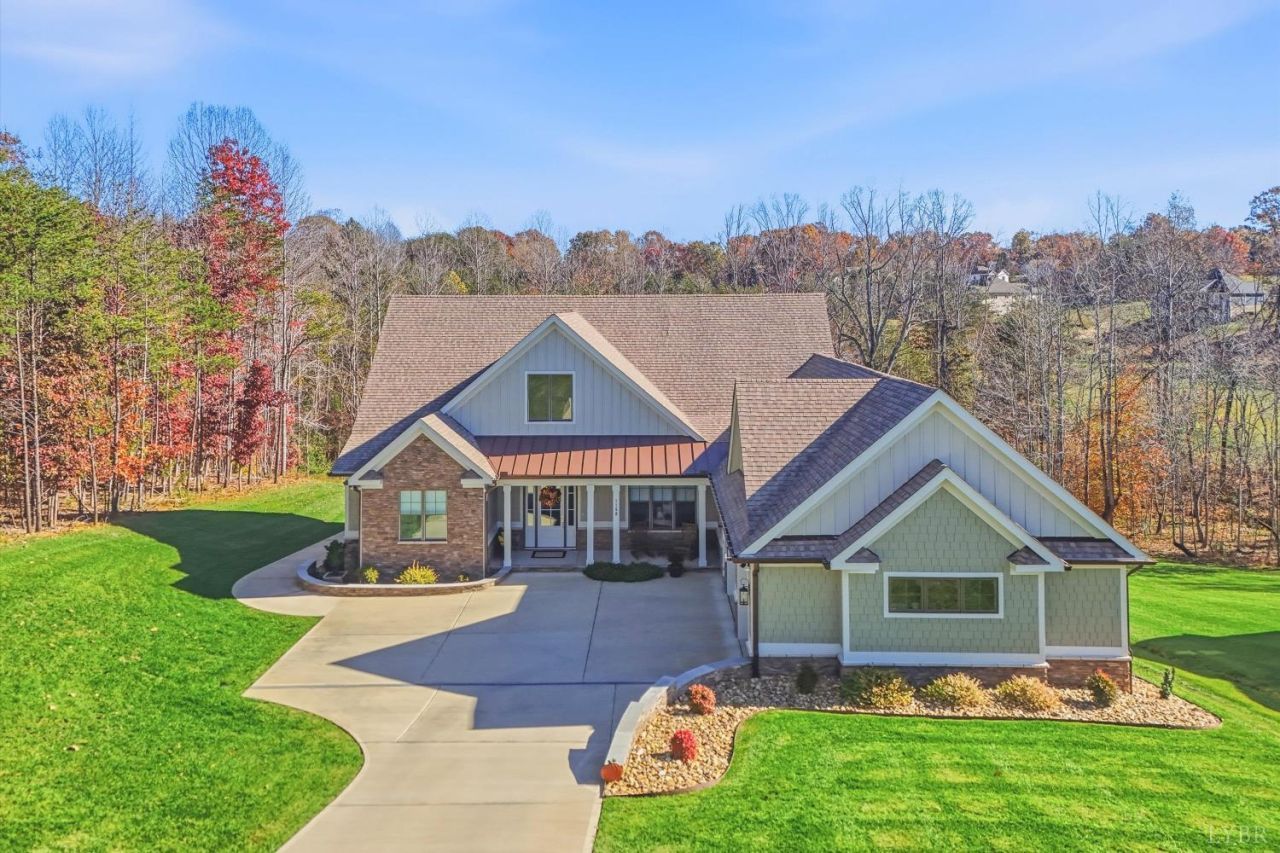
Welcome to luxury lake living in Mariners Landing at Smith Mountain Lake! This 4,317 sq ft contemporary 3-bed, 3-bath home features an open floor plan, luxury vinyl plank flooring, an office, and a living room with a stone fireplace leading to a covered composite deck. The chef's kitchen boasts an 11-ft quartz island, gas stove, and custom cabinetry. The main-level primary suite includes trey ceilings, dual closets, and a lavish bath. The lower level offers a family room, wet bar, 2 guest rooms, and a finished golf cart garage. Upgrades include a 5-zone HVAC, Pella windows, tankless water heater, and Generac generator. Enjoy resort-style POA amenities: pools, beach, fitness center, tennis/pickleball, 18-hole golf course, boat ramp, and dining. Turn-key retreat near Roanoke and Lynchburg; furniture and golf cart available! Mowing included in the POA.
Property Features
Property Type: Residential - Single Family
Basement: Yes
Cooling: Three-Zone or More
Garage: 2 car attached
Heating: Heat Pump
Home Style: Contemporary
Lot Size: 0.74 Acres
Roof Type: Shingle
Stories: 1.0
Taxes: $2,565
Year Built: 2024
Amenities
Cable Available
Ceiling Fan(s)
Drywall
High Speed Data Aval
Main Level Bedroom
Primary Bed w/Bath
Pantry
Walk-In Closet(s)
Wet Bar
Workshop
Deck
Patio
Porch
Front Porch
Rear Porch
Pool Nearby
Paved Drive
Concrete Drive
Landscaped
Club House Nearby
Golf Nearby
Feature Descriptions
Appliance Features: Dishwasher, Dryer, Grill, Microwave, Range-Gas, Refrigerator, Self Cleaning Oven, Washer
Association Features: Tennis
Basement Features: Exterior Entrance, Finished, Fireplace, Full, Garage, Heated, Interior Entrance, Walkout, Workshop
Days on Site: 2
Exterior: Cement Board/Plank, Stone
Fireplace Features: 2 Fireplaces, Living Room, Stone
Laundry Features: Laundry Room, Main Level
Lot Dimensions: 0.7400 Acre(s)
Parking Notes: Garage Door Opener
Sewer: County
Water: County
Room Sizes
Primary: 12.1 x 17.8
Bedroom 2: 12.4 x 13.2
Bedroom 3: 10.1 x 13.4
Family Room: 21.4 x 16.0
Kitchen: 15.1 x 28.2
Laundry Room: 10.6 x 14.110
Living Room: 22.3 x 19.6
Recreation Room: 14.7 x 24.110
Office: 14.1 x 12.2
Local Schools
School District: Bedford
Listed By / Shown By
Listed By
Agency Name: Re/Max Lakefront Realty
Shown By
Agency Title: Montague Miller & Co. Realtors
Agency Phone: 800.793.5393

Estimate Your Payment
Estimated Payment
$ 3,322.53 per month $2,748.57 Principal & Interest $213.75 Property Tax $360.21 Homeowner's Insurance
1158 Golf View Court | MLS# 370517
This single family home located at 1158 Golf View Court, Huddleston, VA 24104 is currently listed for sale with an asking price of $1,235,000. This property was built in 2024 and has 3 bedrooms and 3 full baths with 4317 sq. ft. Golf View Court is located in the Mariners Landing subdivision within the Bedford school district. Search Mariners Landing real estate on www.montaguemiller.com today.