


BEDS4
BATHS3 full
SQUARE FEET3,350
MLS#680635
STATUS
PROPERTY TYPEResidential - Single Family
SUBDIVISIONBELVEDERE
Property Description
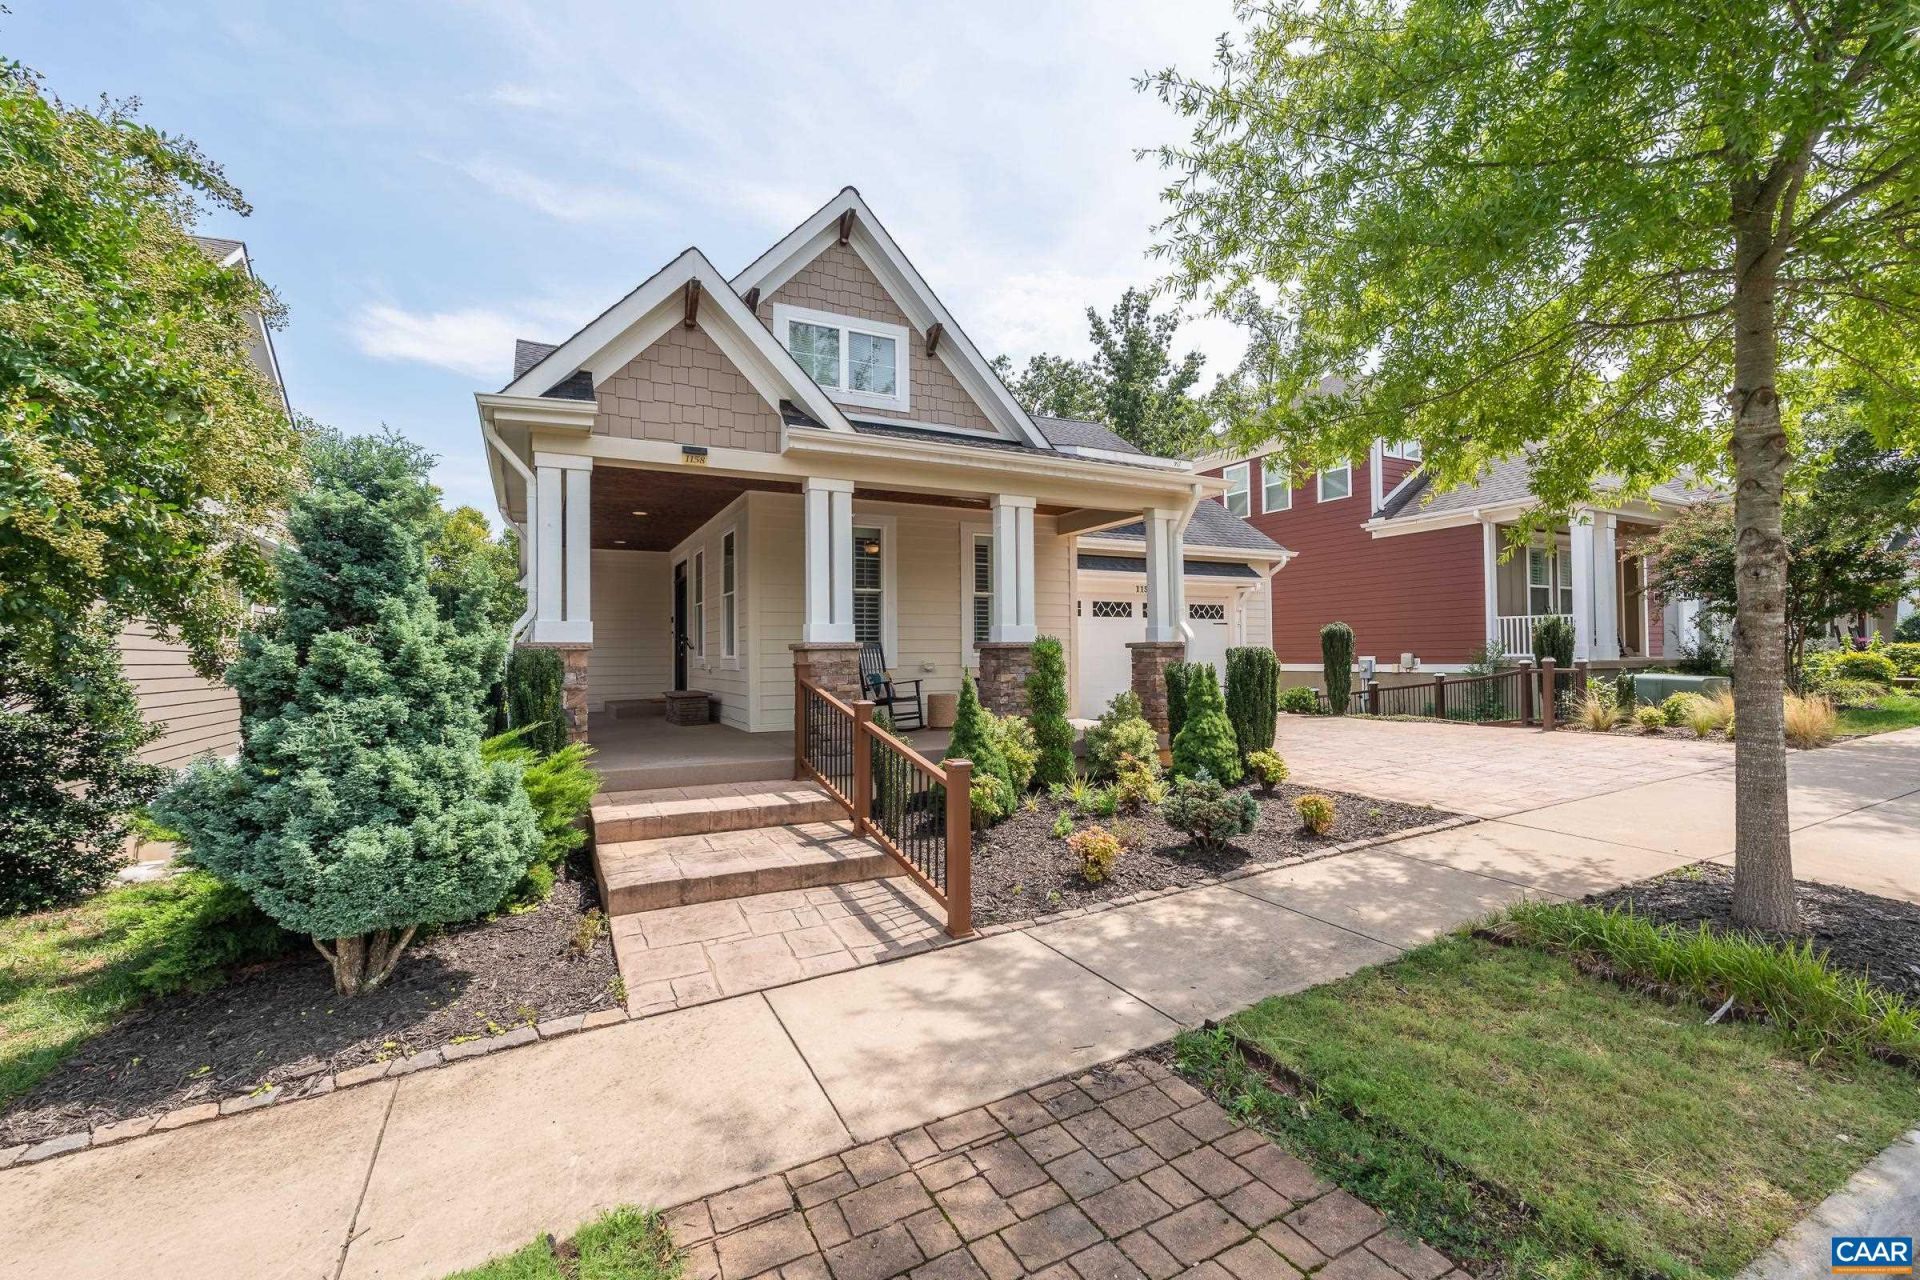
Custom craftsman-style home offering exceptional living space, quality finishes, and incredible outdoor amenities. The main level features an inviting open floor plan with a spacious great room highlighted by a gas fireplace with floor to ceiling stone surround. A versatile flex room easily serves as a bedroom, home office, sitting room, or whatever best suits your lifestyle. The finely appointed kitchen features quality appliances, a generous island, solid-surface countertops, painted maple cabinetry, and direct access to the screened porch?perfect for everyday living and entertaining. The must-see primary suite is a sumptuous retreat with see-thru fireplace and overlooks the private rear yard and wooded area behind. The finished basement adds tremendous versatility with a full kitchen, two spacious bedrooms with walk-in closets, a large family room, and well-appointed full bath?ideal for guests, extended family, or additional living space. If preferred, use the space as an income-producing basement apartment, accessed via the charming walkway down the side of the house for private access. Outside, enjoy an extraordinary rear patio with stamped concrete, a gorgeous stained gazebo, mature landscaping, and a private hot tub.
Property Features
Property Type: Residential - Single Family
Basement: Exterior Entry, Full, Finished, Heated, Walk-Out Access, Apartment
Basement: Yes
Cooling: Central Air
Fenced: Yes
Fireplaces: 2
Garage: 2 car attached
Heating: Central, Heat Pump, Natural Gas
Home Style: Craftsman
Lot Size: 0.17 Acres
Roof Type: Architectural
Stories: 1.0
Taxes: $8,905
Year Built: 2016
Amenities
Hot Tub/Spa
Primary Downstairs
Second Kitchen
Walk-In Closet(s)
Breakfast Bar
Tray Ceiling(s)
Entrance Foyer
Kitchen Island
Programmable Thermostat
Recessed Lighting
Vaulted Ceiling(s)
Hot Tub/Spa
Landscape Lights
Porch
Feature Descriptions
Appliances: Dishwasher, Gas Cooktop, Disposal, Microwave, Refrigerator, Some Commercial Grade, Dryer, Washer
Association Amenities: Picnic Area, Playground, Trail(s)
Community Features: Sidewalks
Days on Site: 3
Exclusions: Frig and freezer in garage; outdoor furniture
Exterior: Board & Batten Siding, Fiber Cement, HardiPlank Type
Fencing: Metal, Fenced
Fireplace: Two, Gas, Glass Doors
Flooring: Ceramic Tile, Hardwood, Luxury Vinyl Plank
HOA: Yes
HOA Fee: 150/ Monthly
Hot Tub: Yes
Laundry: Sink
Lot: Landscaped, Native Plants
Parcel#: 062G0-00-09-19100
Parking: Attached, Concrete, Garage Faces Front, Garage, Garage Door Opener
Parking Notes: Attached, Concrete, Garage Faces Front, Garage, Garage
Patio/Porch: Rear Porch, Concrete, Front Porch, Patio, Porch, Screened
Security: Dead Bolt(s), Smoke Detector(s), Surveillance System, Carbon Monoxide Detector(s)
Sewer: Public Sewer
Spa: Yes
Spa: Hot Tub, OutdoorHot Tub
Special View Info: Residential
Utilities: Fiber Optic Available, Natural Gas Available
View: Residential
Water: Public
Window: Low-Emissivity Windows, Screens
Local Schools
High School: Albemarle
Middle School: Burley
Elementary School: Agnor
Listed By / Shown By
Listed By
Agency Name: LONG & FOSTER - CHARLOTTESVILLE
Agency Phone: 434-260-5355
Shown By
Agency Title: Montague Miller & Co. Realtors
Agency Phone:

Estimate Your Payment
Estimated Payment
$ 3,156.11 per month $2,134.32 Principal & Interest $742.08 Property Tax $279.71 Homeowner's Insurance
1158 Farrow Dr | MLS# 680635
This single family home located at 1158 Farrow Dr, Charlottesville, VA 22901 is currently listed for sale with an asking price of $959,000. This property was built in 2016 and has 4 bedrooms and 3 full baths with 3350 sq. ft. Farrow Dr is located in the BELVEDERE subdivision. Search BELVEDERE real estate on www.montaguemiller.com today.