



BEDS4
BATHS2 full 1 partial
SQUARE FEET1,540
MLS#VAFX2336038
STATUSACTIVE
PROPERTY TYPERental - Single Family
SUBDIVISIONRESTON
SCHOOLFAIRFAX COUNTY PUBLIC SCHOOLS
Property Description
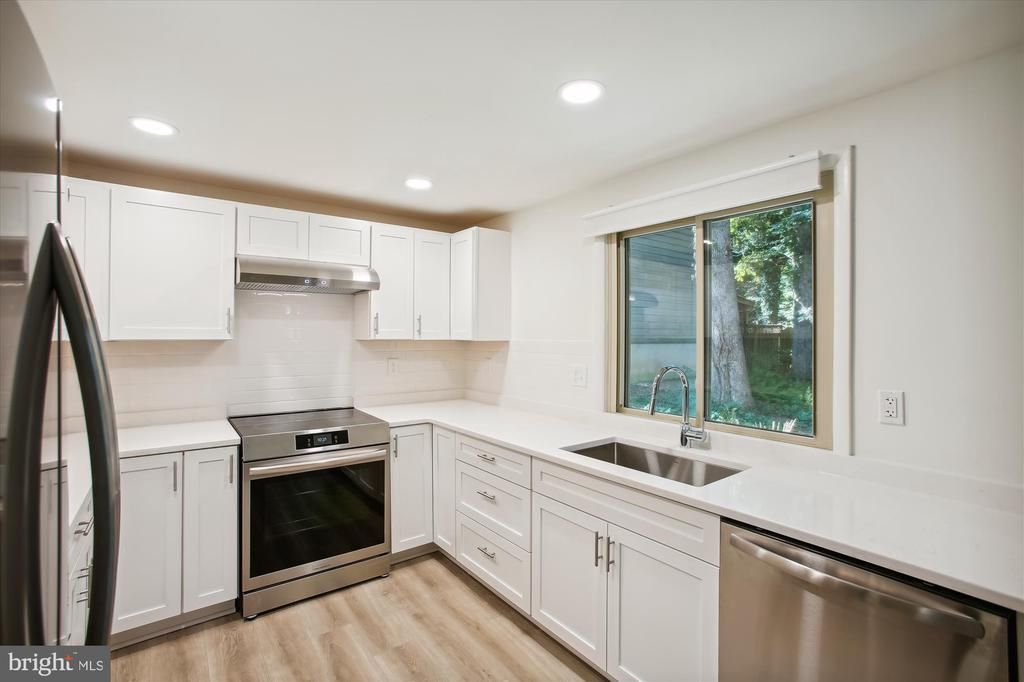
Fully Updated 4BR/2.5 bath SFH. Gourmet Kitchen, Fully Renovated Baths, Main Level Family Room and Formal Living/Dining Room, Fireplace, Large Windows, Four Upper-Level Bedrooms, Fully Finished Lower-Level with Recreation Room. Rear Patio. Walk or Bike to Glade Recreation Area, easy access to shopping, schools and all Reston amenities.
Property Features
Property Type: Rental - Single Family
Basement: Outside Entrance, Fully Finished
Basement: Yes
Cooling: Central A/C
Fireplaces: 1
Fuel Type: Natural Gas
Heating: Forced Air
Home Style: Traditional
Lot Size: 0.13 Acres
Stories: 3.0
Year Built: 1972
Feature Descriptions
Additional Structures: Above Grade
Appliances: Dishwasher, Disposal, Dryer, Dryer - Gas, Icemaker, Oven/Range - Electric, Range Hood, Refrigerator, Washer
Community Amenities: Basketball Courts, Bike Trail, Jog/Walk Path, Picnic Area, Pool - Outdoor, Tennis Courts, Tot Lots/Playground
Days on Site: 2
Exterior: Block, Vinyl Siding
Fireplace: Non-Functioning
Flooring: Ceramic Tile, Carpet, Luxury Vinyl Plank
HOA Fee: $0.00/Annually
Interior: Breakfast Area, Carpet, Combination Dining/Living, Dining Area, Family Room Off Kitchen, Floor Plan - Traditional, Floor Plan - Open, Kitchen - Gourmet, Primary Bath(s), Recessed Lighting, Upgraded Countertops, Kitchen - Eat-In, Window Treatments
Lot Dimensions: 0.13 Acre(S)
Rooms: Living Room, Dining Room, Kitchen, Family Room, Foyer, Laundry, Recreation Room, Storage Room
Sewer: Public Sewer
Special View Info: Trees/Woods
SQFT Above Finished: 1540
SQFT Total Finished: 1540
Structure Type: Detached
Water: Public
Windows: Double Pane
Local Schools
High School: SOUTH LAKES
Middle School: HUGHES
Elementary School: TERRASET
School District: FAIRFAX COUNTY PUBLIC SCHOOLS
Listed By / Shown By
Listed By
Agency Name: Doorstep Property Management, LLC
Agency Phone: 7038601500
Shown By
Agency Title: Montague Miller & Co. Realtors
Agency Phone: 800.793.5393

11571 Shadbush Court | MLS# VAFX2336038
This property located at 11571 Shadbush Court , Reston, VA 20191 is currently listed for rent with an asking price of $3,345 / Monthly. Shadbush Court is located within the FAIRFAX COUNTY PUBLIC SCHOOLS school district. Search Reston real estate on www.montaguemiller.com today.