


BEDS6
BATHS4 full 1 partial
SQUARE FEET3,758
MLS#VAFX2331390
STATUSACTIVE
PROPERTY TYPERental - Single Family
SUBDIVISIONHOLLY KNOLL
SCHOOLFAIRFAX COUNTY PUBLIC SCHOOLS
Property Description
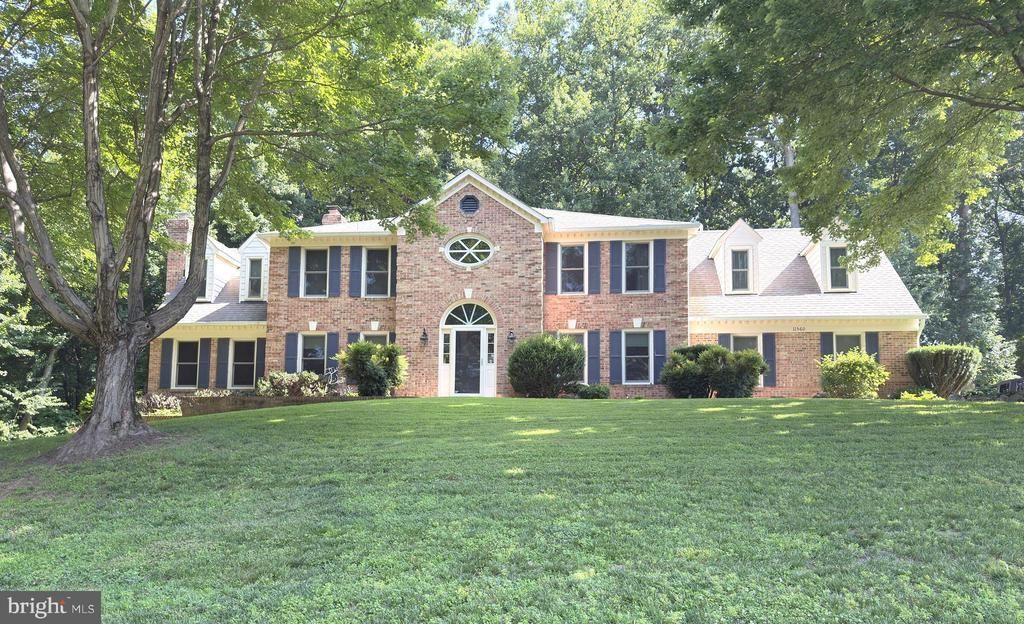
Stunning Home With Over 5,000 Square Feet In The Sought After Holly Knoll Neighborhood Sitting On Over A Half Acre Lot. This Spacious Home Offers A Large Open Floor Plan With Bright Rooms And Plenty Of Natural Light Through Out The Property. The Main Entrance Features A Large Two Story Foyer Leading To The Bright And Spacious Formal Living & Dining Rooms, Oversize Library / Office With Fireplace And Built In Shelves Ideal For A Home Office Environment. Upgraded Large Kitchen With Stainless Steel Appliances, Granite Countertops, And Breakfast Area Leading To An Oversize Deck And Screened In Gazebo Both Providing The Perfect Setting For Outdoor Entertaining Overlooking The Wooded Backyard With Mature Trees. The Cozy Family Room Is Off The Breakfast Area With A Wood Burning Fireplace. Walk Up The Curved Staircase To The Upper Level Where You Can Enjoy The Spacious And Bright Primary Bedroom With A Large Sitting Room And Separate Dressing Area Leading To The Primary Bathroom With Soaking Tub And Shower. Four Additional Bedrooms To Include A Second Owners Suite With Ensuite Bathroom. Large Rec Room In The Walkout Basement With Wet Bar, Additional Bedroom And Full Bath. Within Minutes To Shopping, Dining, Route 7, Dulles Toll Road, Tysons Corner, Silver Metro Line, Dulles Airport, etc. BEFORE YOU APPLY ASK YOUR REALTOR TO CONTACT THE LISTING AGENT TO GO OVER THE RENTAL APPLICATION REQUIREMENTS. THE NON-REFUNDABLE RENTAL APPLICATION FEE IS $50.00 PER PERSON OVER 18 YEARS OF AGE RESIDING AT THE PROPERTY. 700 VANTAGE 3.0 IS THE MINIMUM CREDIT SCORE REQUIRED FOR ALL APPLICANTS. OWNER IS LOOKING FOR A TWO-YEAR LEASE.
Property Features
Property Type: Rental - Single Family
Basement: Yes
Basement: Connecting Stairway, Fully Finished, Interior Access, Outside Entrance, Rear Entrance, Sump Pump, Walkout Level
Cooling: Central A/C, Zoned
Fireplaces: 3
Fuel Type: Electric
Garage: 2 car attached
Heating: Heat Pump(s)
Home Style: Colonial
Lot Size: 0.70 Acres
Roof Type: Composite
Stories: 3.0
Year Built: 1988
Feature Descriptions
Additional Structures: Above Grade
Appliances: Central Vacuum, Dishwasher, Disposal, Dryer, Exhaust Fan, Extra Refrigerator/Freezer, Icemaker, Microwave, Oven - Self Cleaning, Oven/Range - Electric, Refrigerator, Washer, Humidifier
Community Amenities: Basketball Courts, Baseball Field, Common Grounds, Picnic Area, Tennis Courts, Tot Lots/Playground
Exterior: Aluminum Siding
Exterior: Lawn Sprinkler
Fireplace: Fireplace - Glass Doors, Mantel(s), Screen
Flooring: Carpet, Hardwood, Tile/Brick
HOA Fee: $0.00/Annually
Interior: Attic, Attic/House Fan, Bar, Butlers Pantry, Carpet, Built-Ins, Breakfast Area, Ceiling Fan(s), Central Vacuum, Chair Railings, Crown Moldings, Curved Staircase, Dining Area, Family Room Off Kitchen, Floor Plan - Traditional, Formal/Separate Dining Room, Kitchen - Table Space, Pantry, Recessed Lighting, Skylight(s), Bathroom - Soaking Tub, Sprinkler System, Bathroom - Stall Shower, Store/Office, Wainscotting, Walk-in Closet(s), Water Treat System, Wet/Dry Bar, Wood Floors
Lot: Backs to Trees, Landscaping
Lot Dimensions: 0.70 Acre(S)
Parking Features: Attached Garage, Paved Driveway
Pet Restrictions: Breed Restrictions, Case by Case Basis, Dogs OK, Number Limit, Pet Addendum/Deposit, Size/Weight Restriction
Rent Includes: Common Area Maintenance, HOA/Condo Fee, Parking
Rooms: Living Room, Dining Room, Primary Bedroom, Sitting Room, Bedroom 2,Bedroom 3,Bedroom 4,Bedroom 5,Kitchen, Family Room, Library, Foyer, Breakfast Room, Laundry, Recreation Room, Bedroom 6,Bathroom 2,Bathroom 3,Primary Bathroom, Full Bath, Half Bath
Sewer: Public Sewer
Special View Info: Trees/Woods, Garden/Lawn
SQFT Above Finished: 3758
SQFT Total Finished: 3758
Structure Type: Detached
Total Garage/Parking Spaces: 2
Utilities: Under Ground
Water: Public
Windows: Skylights
Local Schools
High School: LANGLEY
Middle School: COOPER
Elementary School: FORESTVILLE
School District: FAIRFAX COUNTY PUBLIC SCHOOLS
Listed By / Shown By
Listed By
Agency Name: MAXVALUE, REALTORS
Agency Phone: 5712462406
Shown By
Agency Title: Montague Miller & Co. Realtors
Agency Phone:

11560 Holly Briar Lane | MLS# VAFX2331390
This property located at 11560 Holly Briar Lane, Great Falls, VA 22066 is currently listed for rent with an asking price of $5,800 / Monthly. Holly Briar Lane is located within the FAIRFAX COUNTY PUBLIC SCHOOLS school district. Search Great Falls real estate on www.montaguemiller.com today.