



BEDS2
BATHS2 full
SQUARE FEET1,400
MLS#369642
STATUS
PROPERTY TYPEResidential - Townhouse
SUBDIVISIONJefferson Oaks
SCHOOLBedford
Property Description
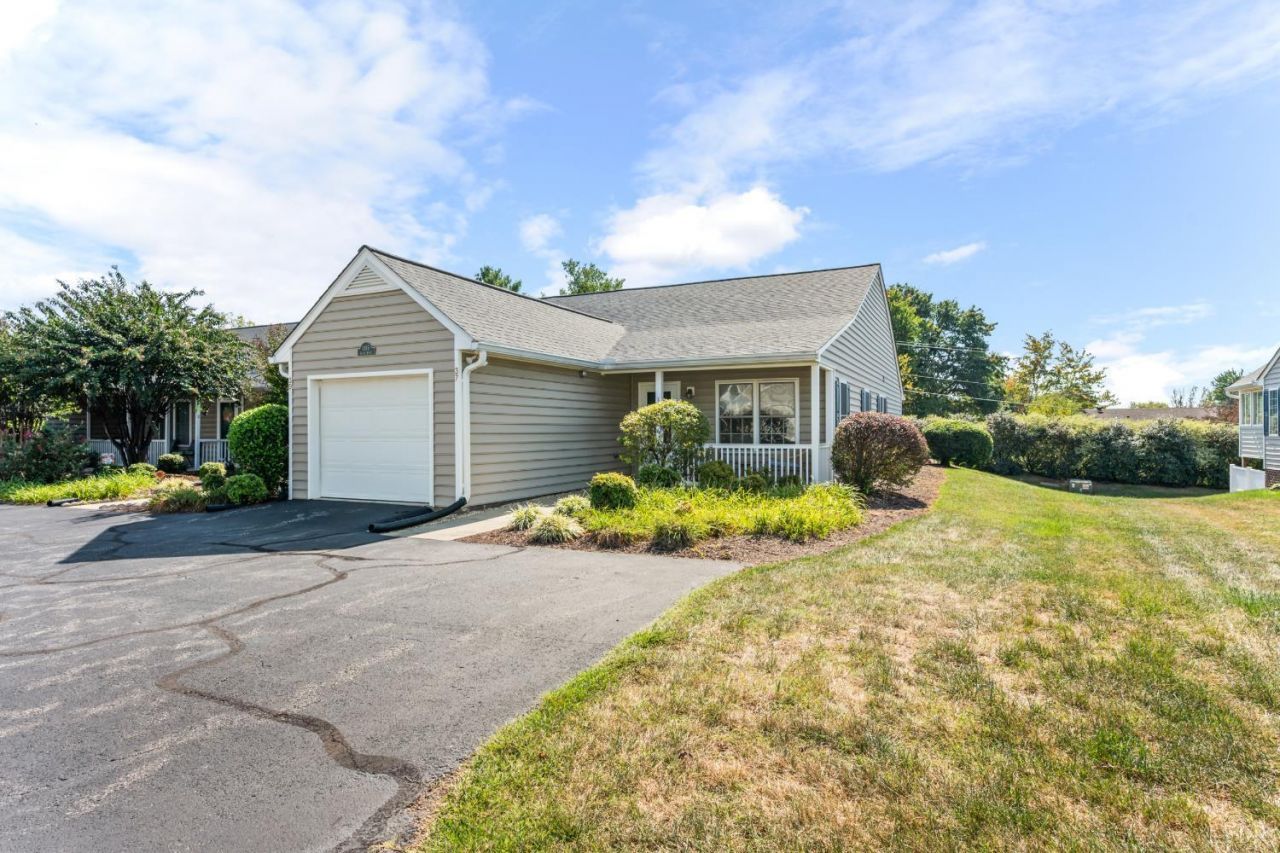
End unit townhome in the sought-after Jefferson Oaks community (Bedford County-Forest!) Main level includes attached garage, great room w/soaring ceiling, skylights and gas log fireplace, large kitchen with cabinets galore; dining area, laundry closet with cabinets for storage, primary with two closets and bathroom, guest room; additional bathroom; den/office (or 3rd bedroom) and private rear patio. Buyers will appreciate all the updates: New hot water heater, new appliances (except refrigerator), new flooring in kitchen and bathrooms, new glass shower doors, new paint throughout home and new toilets. Don't delay -this will not be on the market long! Quick access to local dining, shopping, and the Jamerson Family YMCA
Property Features
Property Type: Residential - Townhouse
Cooling: Heat Pump
Garage: 1 car attached
Heating: Heat Pump
Lot Size: 0.15 Acres
Roof Type: Shingle
Stories: 1.0
Taxes: $1,010
Year Built: 1988
Amenities
Ceiling Fan(s)
Great Room
Main Level Bedroom
Main Level Den
Primary Bed w/Bath
Separate Dining Room
Walk-In Closet(s)
Off-Street Parking
Patio
Porch
Front Porch
Paved Drive
Landscaped
Insulated Glass
Feature Descriptions
Appliance Features: Dishwasher, Dryer, Microwave, Range-Gas, Refrigerator, Washer
Association Features: Exterior Maintenance, Grounds Maintenance, Insurance, Neighborhood Lights, Road Maintenance, Snow Removal, Trash, Water
Basement Features: Slab
Days on Site: 5
Exterior: Vinyl Siding
Fireplace Features: 1 Fireplace, Gas Log
Laundry Features: Main Level
Lot Dimensions: 0.1500 Acre(s)
Parking Notes: Garage Door Opener
Sewer: County
Water: County
Room Sizes
Primary: 15.0 x 14.0
Bedroom 2: 14.0 x 12.0
Dining Room: 14.0 x 10.0
Kitchen: 13.0 x 12.0
Living Room: 19.0 x 15.0
Local Schools
School District: Bedford
Listed By / Shown By
Listed By
Agency Name: Century 21 ALL-SERVICE-FOR
Shown By
Agency Title: Montague Miller & Co. Realtors
Agency Phone: 800.793.5393

Estimate Your Payment
Estimated Payment
$ 813.91 per month $645.19 Principal & Interest $84.17 Property Tax $84.55 Homeowner's Insurance
1155 Jefferson Oaks Court | MLS# 369642
This townhouse located at 1155 Jefferson Oaks Court, Forest, VA 24551 is currently listed for sale with an asking price of $289,900. This property was built in 1988 and has 2 bedrooms and 2 full baths with 1400 sq. ft. Jefferson Oaks Court is located in the Jefferson Oaks subdivision within the Bedford school district. Search Jefferson Oaks real estate on www.montaguemiller.com today.