



BEDS4
BATHS2 full 1 partial
SQUARE FEET2,128
MLS#369322
STATUS
PROPERTY TYPEResidential - Single Family
SUBDIVISIONLondon Forest
SCHOOLCampbell
Property Description
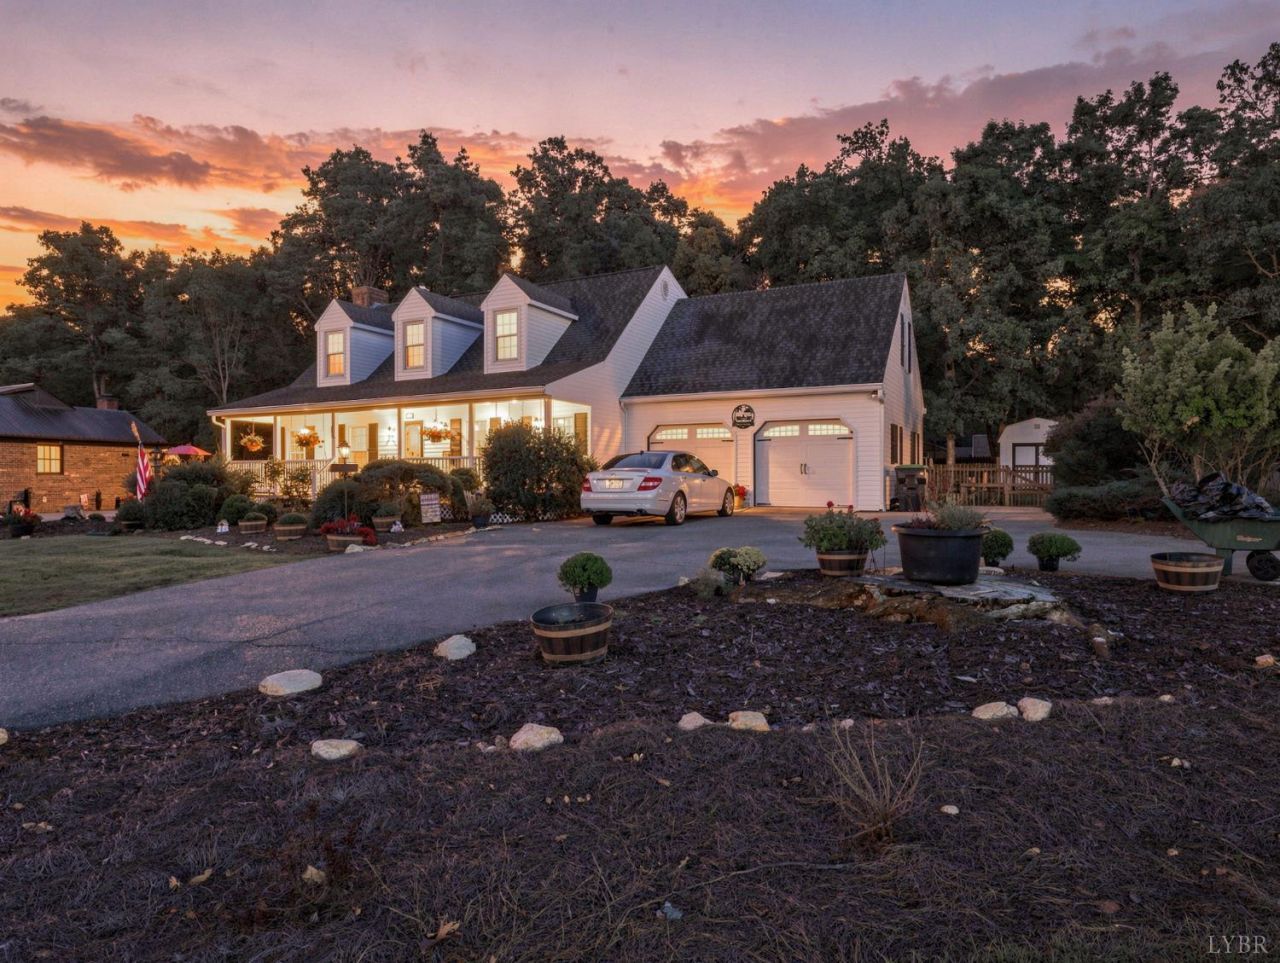
Welcome to 1155 Abbey Place! You will feel the warmth of home from the front porch to the back screened in'' porch. The heart of this home is the MAIN level living where the family can sit back and enjoy! The great room offers fireplace with gas logs, adjoining the functional kitchen with granite countertops leading to the laundry room. The main level primary suite has a private bath with shower and a walk-in closet. Entering upstairs there are three more bedrooms, full bath plus a 12 x 22 bonus room. Closet space is unlimited! This home truly has room to roam and making life easy'' with all you need, on the first floor!! Not forgetting the two-car garage, the fenced-in backyard, paved drive with extra paving and rear storage building. At this price and what this home offers, it can't be compared!
Property Features
Property Type: Residential - Single Family
Cooling: Heat Pump, Two-Zone
Garage: 2 car attached
Heating: Heat Pump, Two-Zone
Home Style: Cape Cod
Lot Size: 0.46 Acres
Roof Type: Shingle
Stories: 1.0
Taxes: $1,209
Year Built: 1987
Amenities
Cable Available
Great Room
Main Level Bedroom
Primary Bed w/Bath
Smoke Alarm
Walk-In Closet(s)
Deck
Front Porch
Rear Porch
Paved Drive
Fenced Yard
Landscaped
Screened Porch
Insulated Glass
Undergrnd Utilities
Feature Descriptions
Appliance Features: Dishwasher, Disposal, Microwave, Range-Elec, Refrigerator
Basement Features: Crawl Space
Exterior: Vinyl Siding
Fireplace Features: 1 Fireplace, Gas Log, Great Room
Laundry Features: Dryer Connection, Laundry Room, Main Level, Washer Connections
Lot Dimensions: 0.4600 Acre(s)
Parking Notes: Garage Door Opener
Sewer: Septic Tank
Water: County
Room Sizes
Primary: 13.0 x 15.0
Bedroom 2: 12.0 x 18.0
Bedroom 3: 10.0 x 14.0
Bedroom 4: 10.0 x 15.0
Great Room: 13.0 x 27.0
Kitchen: 10.0 x 20.0
Laundry Room: 9.0 x 9.0
Local Schools
School District: Campbell
Listed By / Shown By
Listed By
Agency Name: Century 21 ALL-SERVICE-FOR
Shown By
Agency Title: Montague Miller & Co. Realtors
Agency Phone: 800.793.5393

Estimate Your Payment
Estimated Payment
$ 1,107.39 per month $890.00 Principal & Interest $100.75 Property Tax $116.64 Homeowner's Insurance
1155 Abbey Place | MLS# 369322
This single family home located at 1155 Abbey Place, Forest, VA 24551 is currently listed for sale with an asking price of $399,900. This property was built in 1987 and has 4 bedrooms and 2 full and 1 partial baths with 2128 sq. ft. Abbey Place is located in the London Forest subdivision within the Campbell school district. Search London Forest real estate on www.montaguemiller.com today.