



BEDS4
BATHS3 full 1 partial
SQUARE FEET2,683
MLS#368716
STATUS
PROPERTY TYPEResidential - Single Family
SUBDIVISIONForest Lakes
SCHOOLBedford
Property Description
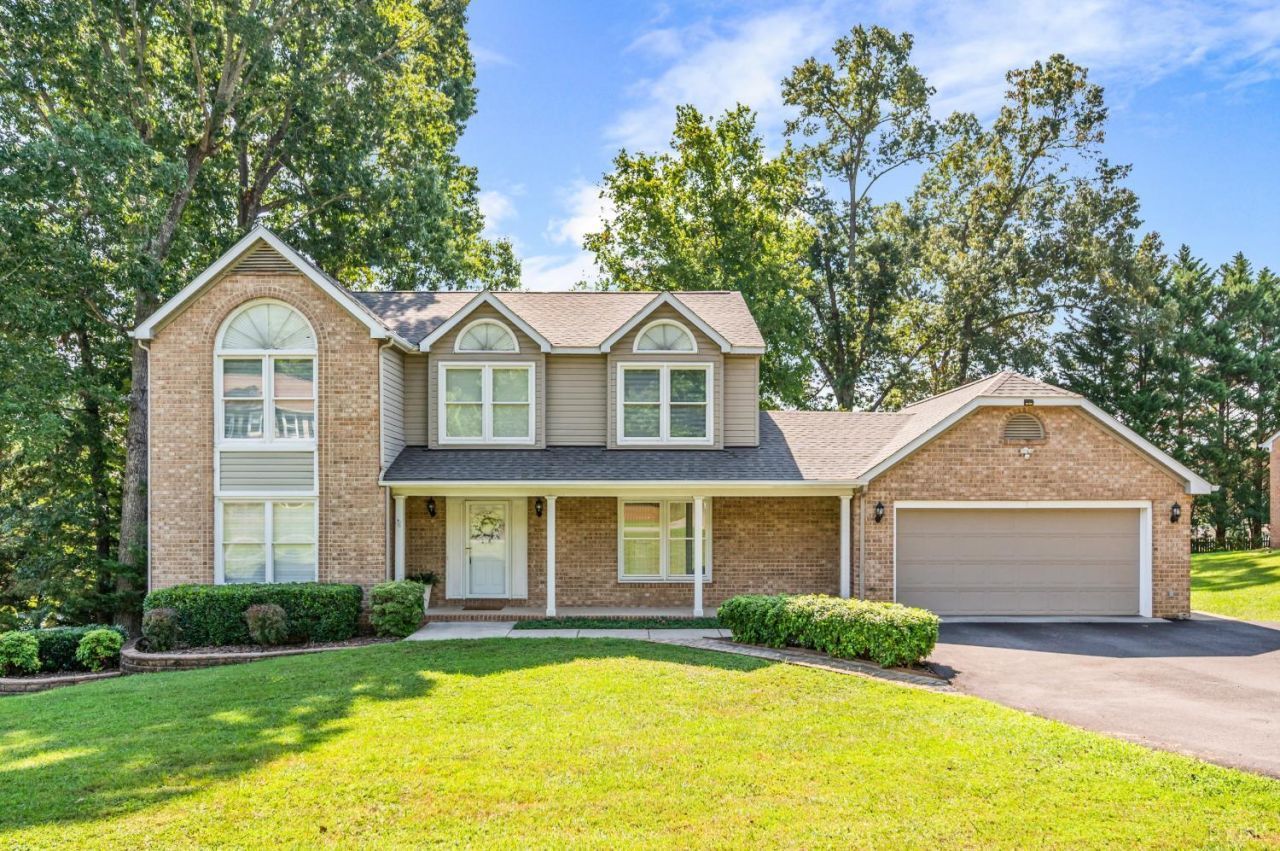
This charming and spacious home is located in the convenient and lovely Forest Lakes subdivision. In this roomy home you have four bedrooms and three and a half baths. On the terrace level there is a finished room with an ensuite bath making this room perfect for a number of uses: an office, a rec room, or maybe it can be used as a bedroom. The handsome hardwood floors accentuate the beauty of the home. There is a screen porch which is perfect for enjoying the outdoors. If storage is what you need between the garage, unfinished space in the basement, and storage shed, you have got it. The roof was replaced in August 2026! Come see this home today. You'll want to make it your own!
Property Features
Property Type: Residential - Single Family
Basement: Yes
Cooling: Heat Pump, Two-Zone
Garage: 2 car attached
Heating: Heat Pump, Two-Zone
Home Style: Two Story
Lot Size: 0.40 Acres
Roof Type: Shingle
Stories: 2.0
Taxes: $1,715
Year Built: 1995
Amenities
Ceiling Fan(s)
Drapes
Great Room
Main Level Den
Primary Bed w/Bath
Pantry
Separate Dining Room
Tile Bath(s)
Walk-In Closet(s)
Whirlpool Bath
Deck
Off-Street Parking
Patio
Front Porch
Pool Nearby
Paved Drive
Landscaped
Screened Porch
Storm Doors
Insulated Glass
Undergrnd Utilities
Feature Descriptions
Appliance Features: Dishwasher, Dryer, Microwave, Range-Elec, Refrigerator, Washer
Association Features: Pool, Trash
Basement Features: Exterior Entrance, Finished, Full, Heated, Interior Entrance, Walkout
Days on Site: 9
Exterior: Vinyl Siding
Fireplace Features: 2 Fireplaces, Gas Log
Laundry Features: Dryer Connection, Laundry Room, Main Level, Washer Connections
Lot Dimensions: 0.4000 Acre(s)
Parking Notes: Garage Door Opener
Sewer: County
Water: County
Room Sizes
Primary: 13.1 x 16.1
Bedroom 2: 10.1 x 11.7
Bedroom 3: 11.6 x 10.9
Bedroom 4: 11.1 x 12.5
Breakfast Room: 11.6 x 14.3
Dining Room: 10.9 x 12.0
Great Room: 12.1 x 13.2
Kitchen: 12.0 x 13.2
Living Room: 13.0 x 17.9
Local Schools
School District: Bedford
Listed By / Shown By
Listed By
Agency Name: Long & Foster-Forest
Shown By
Agency Title: Montague Miller & Co. Realtors
Agency Phone: 800.793.5393

Estimate Your Payment
Estimated Payment
$ 1,527.14 per month $1,223.84 Principal & Interest $142.92 Property Tax $160.39 Homeowner's Insurance
1153 Shadow Peak Road | MLS# 368716
This single family home located at 1153 Shadow Peak Road, Forest, VA 24551 is currently listed for sale with an asking price of $549,900. This property was built in 1995 and has 4 bedrooms and 3 full and 1 partial baths with 2683 sq. ft. Shadow Peak Road is located in the Forest Lakes subdivision within the Bedford school district. Search Forest Lakes real estate on www.montaguemiller.com today.