


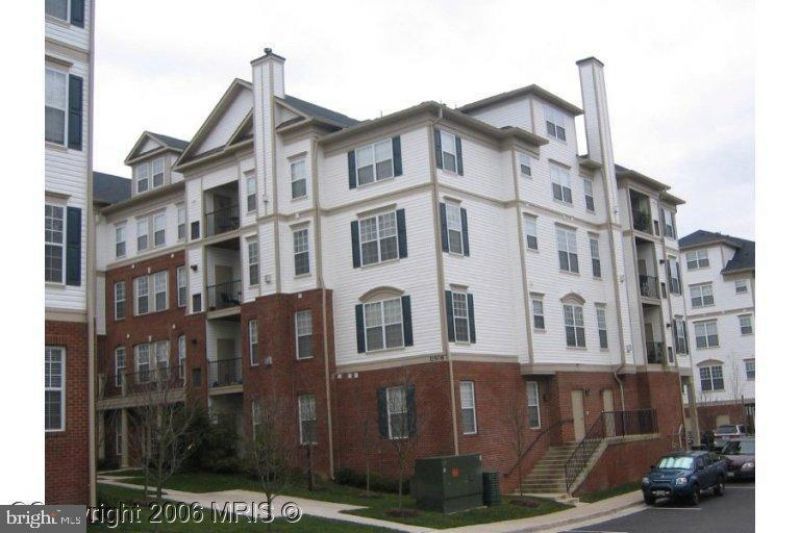
BEDS2
BATHS2 full
SQUARE FEET1,182
MLS#VAFX2332852
STATUSACTIVE
PROPERTY TYPEResidential - Condominium
SUBDIVISIONCOURTS AT WESCOTT RIDGE
SCHOOLFAIRFAX COUNTY PUBLIC SCHOOLS
Property Description
UPGRADE COMPLETED! Newly fixup jobs completed! New LVT floor installed. NEW LY INSTALLED: AIR CONDITIONING unit, Microwave, Dishwasher, Dryer, HOT WATER tank. Prime Location condo. 2 Br, 2 Ba. Spacious rooms and balcony. Near Government Center, in the heart of Fastest growing Fairfax County. Close to Fairfax Parkway, Rt 29, Rt 50, I-66 and Walmart shops. Easy Commute! Nice Clean home. Parking garage #13 . Lockbox located at building rail left side ( on right side of building if you are facing the entrance), with a yellow ribbon.
Property Features
Property Type: Residential - Condominium
Cooling: Ceiling Fan(s), Central A/C
Fireplaces: 1
Fuel Type: Natural Gas, Natural Gas Available
Garage: 1
Heating: Forced Air
Home Style: Contemporary
Roof Type: Asphalt, Composite
Stories: 1.0
Taxes: $5,084
Year Built: 2004
Feature Descriptions
Additional Structures: Above Grade, Below Grade
Appliances: Dishwasher, Disposal, Dryer, Dryer - Electric, Microwave, Oven/Range - Gas, Refrigerator, Stove, Washer
Community Amenities: Club House, Common Grounds, Elevator, Jog/Walk Path, Pool - Outdoor, Swimming Pool, Tennis Courts, Tot Lots/Playground
Condo/Coop Fee: $542.00/Monthly
Days on Site: 2
Electric: 110 Volts, 220 Volts
Exterior: Sidewalks
Exterior: Aluminum Siding
Fireplace: Fireplace - Glass Doors, Gas/Propane
Flooring: Luxury Vinyl Tile
Interior: Bathroom - Stall Shower, Bathroom - Soaking Tub, Ceiling Fan(s), Combination Kitchen/Dining, Dining Area, Floor Plan - Traditional, Kitchen - Table Space, Primary Bath(s), Recessed Lighting, Walk-in Closet(s), Window Treatments
Parking Features: Free
Parking Notes: 2 Total Parking Spaces
Pet Restrictions: No Pet Restrictions
Rooms: Dining Room, Primary Bedroom, Bedroom 2,Kitchen, Family Room, Bathroom 2,Primary Bathroom
Sewer: Public Sewer
SQFT Above Finished: 1182
SQFT Total Finished: 1182
Structure Type: Unit/Flat/Apartment
Total Garage/Parking Spaces: 2
Utilities: Cable TV, Cable TV Available, Electric Available, Natural Gas Available, Phone Available, Sewer Available, Under Ground, Water Available
Water: Public
Windows: Double Hung, Insulated, Screens
Room Sizes
Primary Bedroom: 16 x 12 Level - Main
Dining Room: 12 x 10 Level - Main
Kitchen: 12 x 8 Level - Main
Bedroom 2: 12 x 11 Level - Main
Primary Bathroom: 15 x 15 Level - Main
Family Room: 16 x 13 Level - Main
Local Schools
High School: FAIRFAX
Middle School: KATHERINE JOHNSON
Elementary School: WILLOW SPRINGS
School District: FAIRFAX COUNTY PUBLIC SCHOOLS
Listed By / Shown By
Listed By
Agency Name: Fairfax Realty Select
Agency Phone: 7035338660
Shown By
Agency Title: Montague Miller & Co. Realtors
Agency Phone:

Estimate Your Payment
Estimated Payment
$ 1,556.42 per month $1,001.50 Principal & Interest $423.67 Property Tax $131.25 Homeowner's Insurance
11508 Sperrin Circle, Unit 88 | MLS# VAFX2332852
This condo located at 11508 Sperrin Circle, Unit 88, Fairfax, VA 22030 is currently listed for sale with an asking price of $450,000. This property was built in 2004 and has 2 bedrooms and 2 full baths with 1182 sq. ft. Sperrin Circle, Unit 88 is located in the COURTS AT WESCOTT RIDGE subdivision within the FAIRFAX COUNTY PUBLIC SCHOOLS school district. Search COURTS AT WESCOTT RIDGE real estate on www.montaguemiller.com today.