



BEDS4
BATHS2 full 1 partial
SQUARE FEET2,437
MLS#VASP2046774
STATUSACTIVE
PROPERTY TYPEResidential - Single Family
SUBDIVISIONKINGSWOOD
SCHOOLSPOTSYLVANIA COUNTY PUBLIC SCHOOLS
Property Description
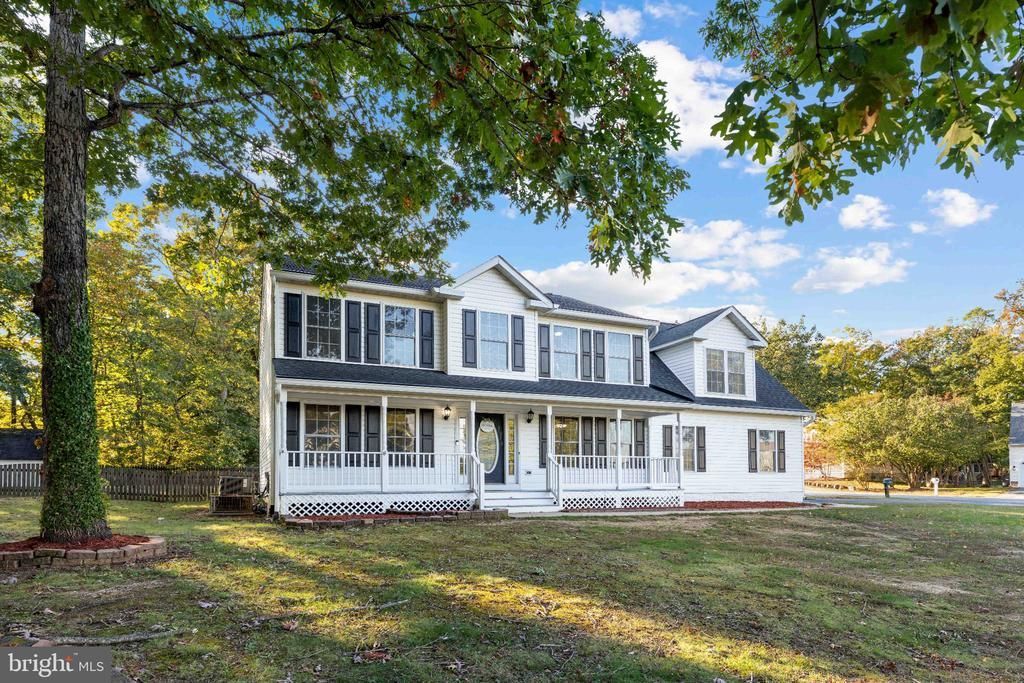
Coming Soon! Welcome to this beautiful 4-bedroom Colonial home in the popular Kingswood neighborhood. Offering over 2,400 square feet, this bright and comfortable space is built for easy everyday living. Main Features: Fresh paint, new vinyl flooring, and refinished hardwood floors. Open Living Area: Hardwood floors, crown molding, and classic details run throughout. The large family room features a cozy gas fireplace and opens right into the kitchen. Updated Kitchen: Includes upgraded counters, and plenty of space for easy meal prep, a pantry, and a sunlit breakfast spot—plus a separate dining room for special meals. Bedrooms & Baths: Four roomy bedrooms sit upstairs, including a primary suite with a deep soaking tub and a walk-in closet. Convenient Extras: Upper-level laundry room, plenty of storage, and a two-car side-entry garage. Outdoor Space: Enjoy a large yard (over a third of an acre) and a short walk to the neighborhood pool. Plus a playground, basketball and tennis courts, and a great open space for soccer or other sports. Showing details and full photo tour coming soon. Reach out today to join the VIP interest list!
Property Features
Property Type: Residential - Single Family
Cooling: Central A/C
Fireplaces: 1
Fuel Type: Natural Gas
Garage: 2
Heating: Forced Air
Home Style: Colonial
Lot Size: 0.39 Acres
Roof Type: Shingle
Stories: 2.0
Taxes: $3,267
Year Built: 1997
Feature Descriptions
Additional Structures: Above Grade, Below Grade
Appliances: Built-In Microwave, Dishwasher, Disposal, Dryer, Oven/Range - Gas, Refrigerator, Washer
Days on Site: 5
Exterior: Vinyl Siding
Fencing: Fully, Picket
Fireplace: Gas/Propane
Flooring: Ceramic Tile, Hardwood, Laminate Plank
HOA Fee: $181.00/Quarterly
Interior: Bar, Breakfast Area, Ceiling Fan(s), Chair Railings, Crown Moldings, Dining Area, Family Room Off Kitchen, Floor Plan - Traditional, Formal/Separate Dining Room, Kitchen - Eat-In, Kitchen - Island, Kitchen - Table Space, Pantry, Primary Bath(s), Bathroom - Soaking Tub, Bathroom - Stall Shower, Upgraded Countertops, Walk-in Closet(s), Wood Floors
Lot Dimensions: 0.39 Acre(S)
Number of Rooms: 4
Parking Notes: 2 Total Parking Spaces
Rooms: Dining Room, Office
Sewer: Public Sewer
SQFT Above Finished: 2437
SQFT Total Finished: 2437
Structure Type: Detached
Total Garage/Parking Spaces: 2
Utilities: Natural Gas Available
Water: Public
Local Schools
School District: SPOTSYLVANIA COUNTY PUBLIC SCHOOLS
Listed By / Shown By
Listed By
Agency Name: Nest Realty Fredericksburg
Agency Phone: 8003256378
Shown By
Agency Title: Montague Miller & Co. Realtors
Agency Phone: 800.793.5393

Estimate Your Payment
Estimated Payment
$ 1,530.61 per month $1,112.56 Principal & Interest $272.25 Property Tax $145.80 Homeowner's Insurance
11507 Duchess Drive | MLS# VASP2046774
This single family home located at 11507 Duchess Drive, Fredericksburg, VA 22408 is currently listed for sale with an asking price of $499,900. This property was built in 1997 and has 4 bedrooms and 2 full and 1 partial baths with 2437 sq. ft. Duchess Drive is located in the KINGSWOOD subdivision within the SPOTSYLVANIA COUNTY PUBLIC SCHOOLS school district. Search KINGSWOOD real estate on www.montaguemiller.com today.