


BEDS3
BATHS2 full 1 partial
SQUARE FEET1,780
MLS#VAFX2326774
STATUSACTIVE
PROPERTY TYPERental - Townhouse
SUBDIVISIONRESTON
SCHOOLFAIRFAX COUNTY PUBLIC SCHOOLS
Property Description
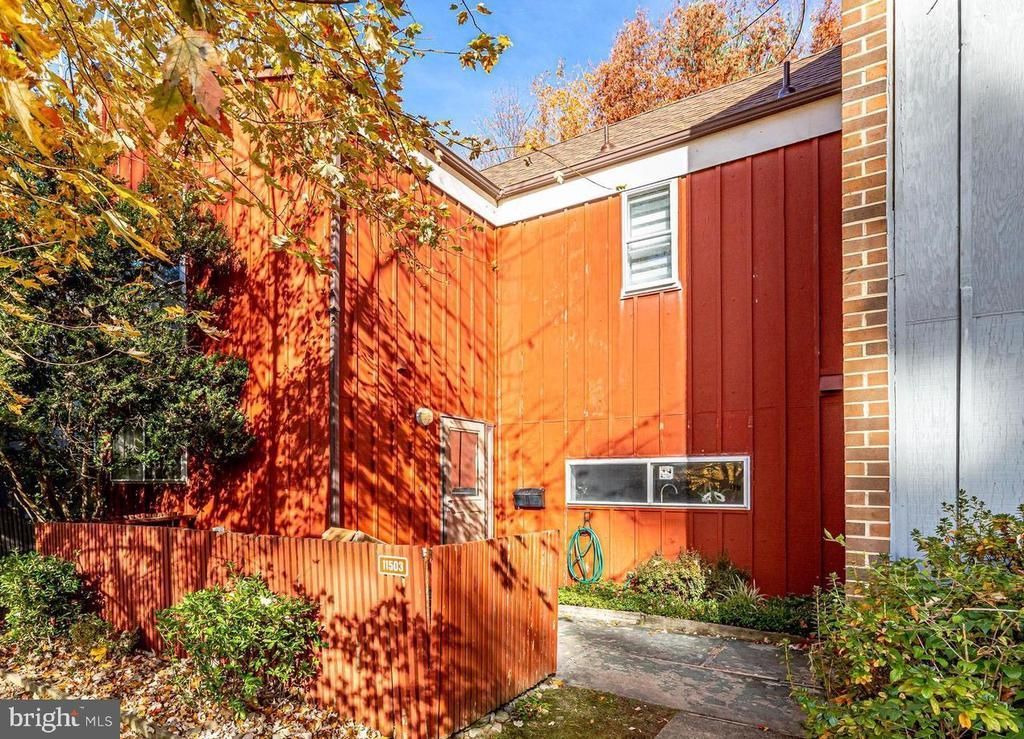
Don't miss this 3-bedroom, 2.5-bath townhouse in a highly sought-after Reston neighborhood, just minutes from Reston Station/Wiehle Metro and Historic Lake Anne. Inspired by Robert E. Simon's original community design, the home offers a mid-century modern feel with front and rear patios that encourage neighborhood connection. With nearly 1,800 square feet on two levels, it features an open floor plan, a spacious living room with a wall of windows and sliding glass doors to the rear courtyard deck, a separate dining room, and a kitchen with ample cabinet and wall space. The main level also includes a laundry room with extra storage and a powder room. Upstairs, the large primary bedroom has a private en suite bath, while two generous guest bedrooms share a full bathroom. This managed property requires residents to enroll in the Pendleton Property Management Resident Services Program, which includes air filter delivery, zero maintenance deductible, 24/7 maintenance coordination, an online portal and mobile app, and access to a vetted vendor network. Available for occupancy August 1.
Property Features
Property Type: Rental - Townhouse
Cooling: Central A/C
Fuel Type: Natural Gas
Heating: Forced Air
Home Style: Contemporary
Lot Size: 0.05 Acres
Roof Type: Shingle, Composite
Stories: 2.0
Year Built: 1967
Feature Descriptions
Additional Structures: Above Grade, Below Grade
Community Amenities: Basketball Courts, Bike Trail, Community Center, Horse Trails, Jog/Walk Path, Pool - Indoor, Pool - Outdoor, Tennis Courts, Tot Lots/Playground
Days on Site: 4
Exterior: Brick, Combination
Fencing: Rear
Flooring: Hardwood, Vinyl
HOA Fee: $0.00/Unknown
Interior: Dining Area, Kitchen - Table Space, Primary Bath(s), Window Treatments, Wood Floors
Lot: Backs - Open Common Area
Lot Dimensions: 0.05 Acre(S)
Parking Features: Detached Carport, Unassigned
Pet Restrictions: Case by Case Basis
Rooms: Living Room, Dining Room, Primary Bedroom, Bedroom 2,Bedroom 3,Kitchen
Sewer: Public Sewer
SQFT Above Finished: 1780
SQFT Total Finished: 1780
Structure Type: Interior Row/Townhouse
Total Garage/Parking Spaces: 1
Utilities: Natural Gas Available
Water: Public
Windows: Storm
Local Schools
High School: SOUTH LAKES
School District: FAIRFAX COUNTY PUBLIC SCHOOLS
Listed By / Shown By
Listed By
Agency Name: Pendleton Property Management
Agency Phone: 7032156737
Shown By
Agency Title: Montague Miller & Co. Realtors
Agency Phone:

11503 Links Drive | MLS# VAFX2326774
This property located at 11503 Links Drive, Reston, VA 20190 is currently listed for rent with an asking price of $2,895 / Monthly. Links Drive is located within the FAIRFAX COUNTY PUBLIC SCHOOLS school district. Search Reston real estate on www.montaguemiller.com today.