



BEDS2
BATHS1 full 1 partial
SQUARE FEET1,680
MLS#VASH2016180
STATUSACTIVE
PROPERTY TYPERental - Townhouse
SUBDIVISIONLAKEVIEW HEIGHTS
SCHOOLSHENANDOAH COUNTY PUBLIC SCHOOLS
Property Description
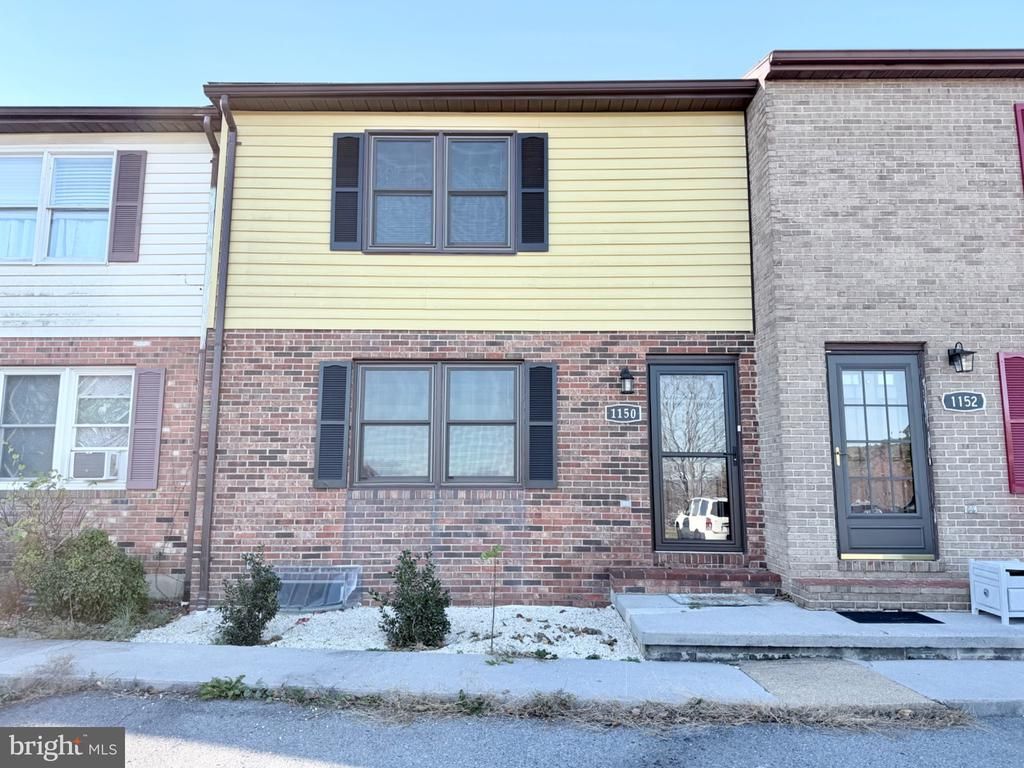
This completely remodeled Woodstock rental offers 2 bedrooms, 1.5 bathrooms, and a full finished basement. The main level features new luxury vinyl plank flooring, an updated kitchen with a pantry, and a dedicated dining area with sliding glass doors that open to a large deck. Upstairs, both bedrooms have new carpet. The finished basement also features new luxury vinyl plank flooring and offers flexible space for a second living area, home office, or recreation room. Move-in ready with fresh finishes throughout! Credit score must be 650 or higher, no smoking/vaping, pets CBC with size restrictions
Property Features
Property Type: Rental - Townhouse
Basement: Yes
Basement: Full, Fully Finished, Improved
Cooling: Central A/C, Ceiling Fan(s)
Fuel Type: Electric
Heating: Heat Pump(s)
Home Style: Traditional
Lot Size: 0.06 Acres
Stories: 2.0
Year Built: 1985
Feature Descriptions
Additional Structures: Above Grade, Below Grade
Appliances: Built-In Microwave, Dishwasher, Disposal, Dryer, Oven/Range - Electric, Refrigerator, Washer
Exterior: Vinyl Siding, Brick
Flooring: Carpet, Luxury Vinyl Plank
HOA Fee: $0.00/Annually
Interior: Attic, Bathroom - Tub Shower, Ceiling Fan(s), Combination Kitchen/Dining, Dining Area, Floor Plan - Traditional, Kitchen - Eat-In, Kitchen - Table Space, Pantry
Lot Dimensions: 0.06 Acre(S)
Pet Restrictions: Case by Case Basis, Pet Addendum/Deposit, Size/Weight Restriction
Sewer: Public Sewer
SQFT Above Finished: 1120
SQFT Below Finished: 560
SQFT Total Finished: 1680
Structure Type: Interior Row/Townhouse
Total Garage/Parking Spaces: 2
Water: Public
Local Schools
High School: CENTRAL
Middle School: PETER MUHLENBERG
Elementary School: W.W. ROBINSON
School District: SHENANDOAH COUNTY PUBLIC SCHOOLS
Listed By / Shown By
Listed By
Agency Name: Realty ONE Group Old Towne
Agency Phone: 5404592727
Shown By
Agency Title: Montague Miller & Co. Realtors
Agency Phone: 800.793.5393

1150 Wadewood Court | MLS# VASH2016180
This property located at 1150 Wadewood Court , Woodstock, VA 22664 is currently listed for rent with an asking price of $1,650 / Monthly. Wadewood Court is located within the SHENANDOAH COUNTY PUBLIC SCHOOLS school district. Search Woodstock real estate on www.montaguemiller.com today.