


BEDS3
BATHS2 full 2 partial
SQUARE FEET1,864
MLS#677588
STATUS
PROPERTY TYPEResidential -
SUBDIVISIONWILLOUGHBY TOWNES
Property Description
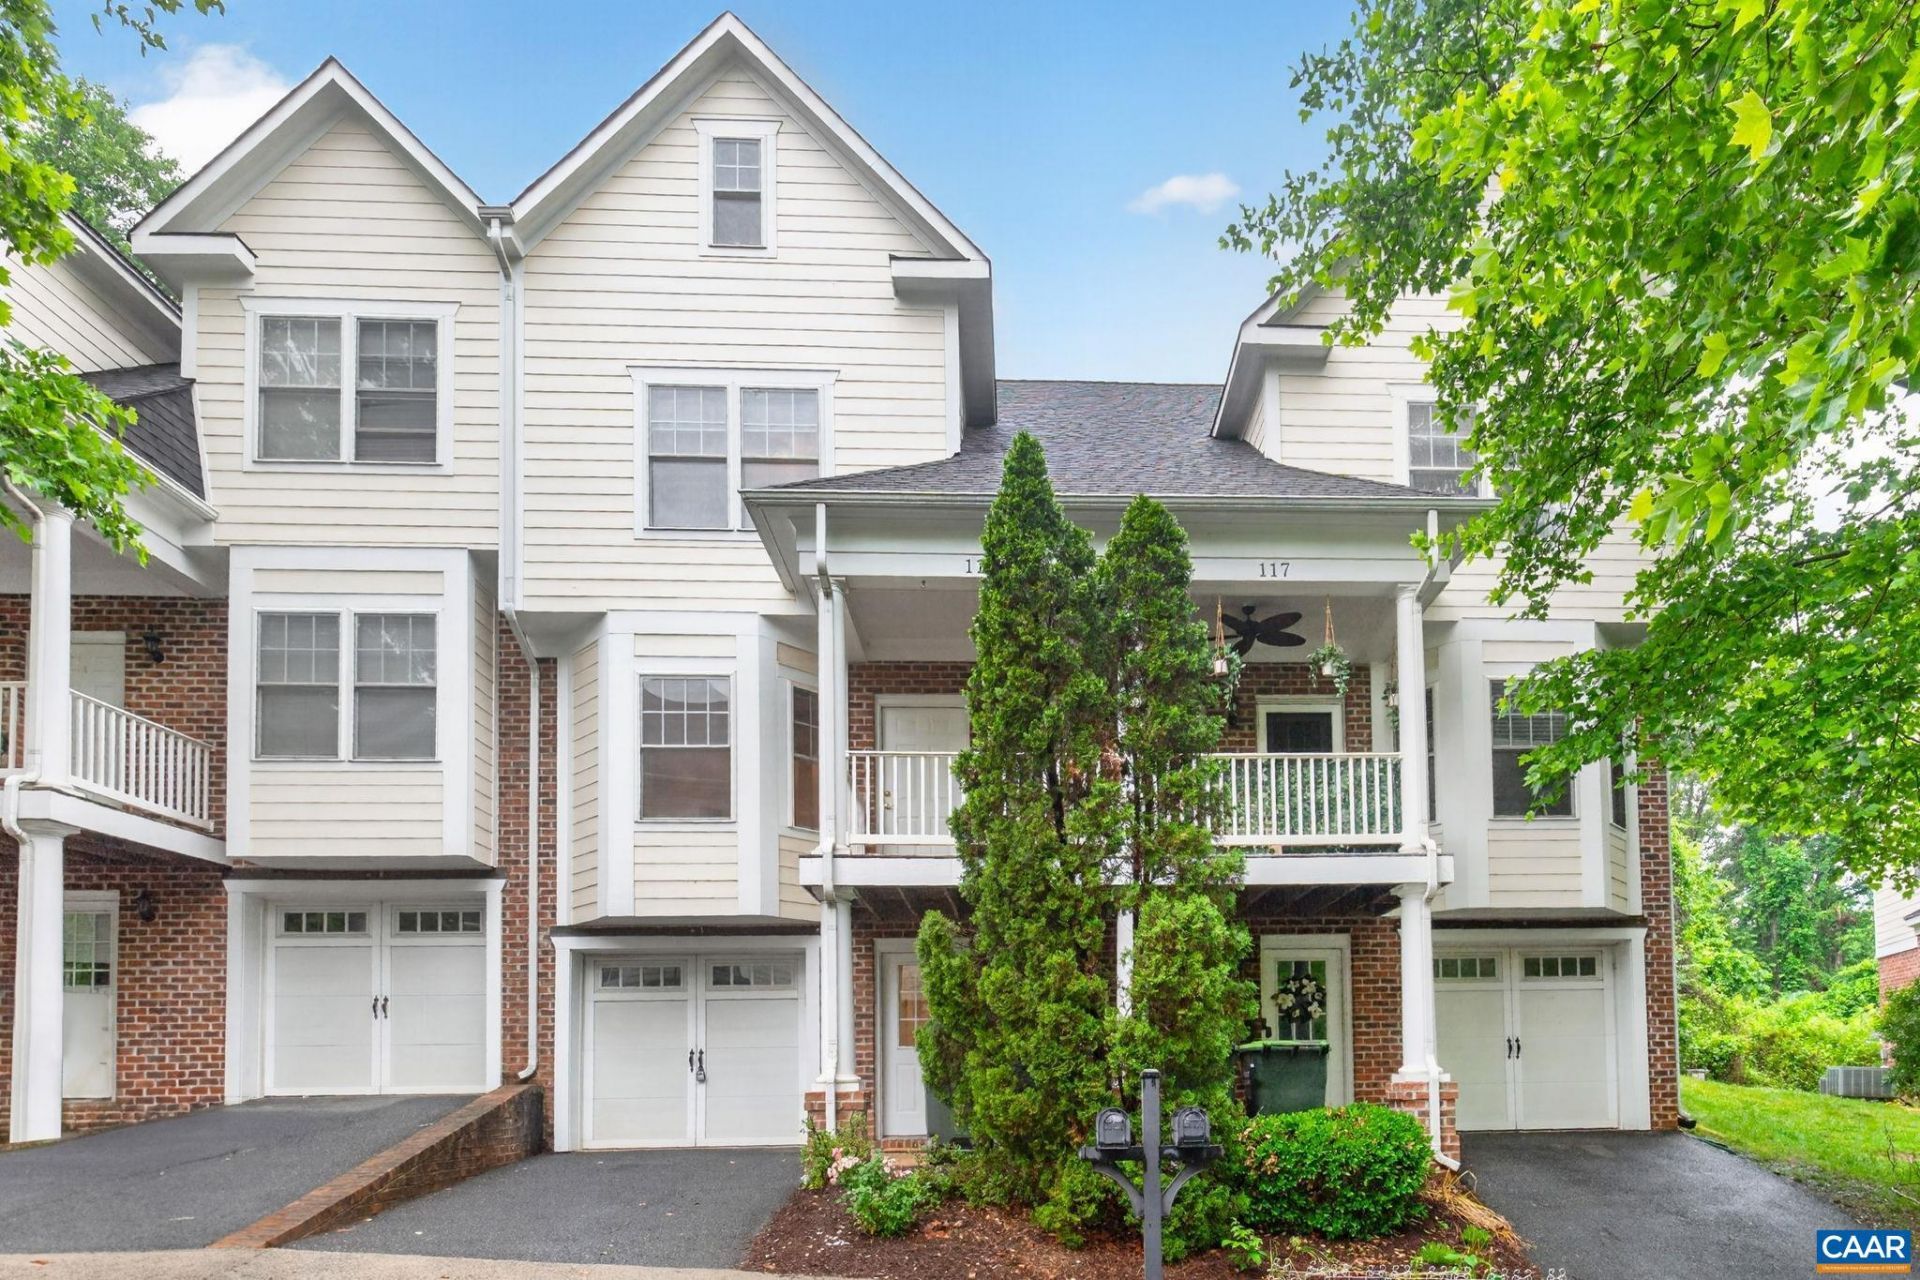
Freshly painted interior & move-in ready townhome in Willoughby Townes offering flexible living spaces, a garage, & exceptional convenience to UVA, Downtown Charlottesville, I-64, & 5th Street Station. The bright main level features hardwood floors, an open flow between the kitchen, dining, & living spaces, recessed lighting, & access to both a covered front porch & rear Trex deck. Upstairs includes a spacious primary suite with walk-in closet & ensuite bath, plus two additional bedrooms, full bath, & bedroom-level laundry. The finished lower level provides ideal flexibility for a home office, gym, media room, or guest space with its own half bath & direct garage access. HOA covers exterior maintenance, landscaping, snow removal, & trash service, creating an easy low-maintenance ownership opportunity in one of Charlottesvilles most connected locations. Convenient to shopping, restaurants, commuter routes, UVA Medical Center, & city amenities while offering a tree lined, small neighborhood setting.
Property Features
Property Type: Residential -
Basement: Yes
Basement: Exterior Entry, Heated, Interior Entry, Partially Finished
Cooling: Central Air, Heat Pump
Fireplaces: 1
Garage: 1 car attached
Heating: Electric, Heat Pump
Lot Size: 0.03 Acres
Stories: 2.0
Taxes: $3,883
Year Built: 2006
Amenities
Walk-In Closet(s)
Entrance Foyer
Eat-in Kitchen
Feature Descriptions
Appliances: Dishwasher, Electric Range, Disposal, Microwave, Refrigerator
Association Amenities: None
Days on Site: 1
Exterior: Brick, Fiber Cement, Stick Built
Fireplace: Electric, One, Glass Doors
Flooring: Carpet, Ceramic Tile, Hardwood, Luxury Vinyl Plank
HOA: Yes
HOA Fee: 425/ Quarterly
Laundry: Stacked
Parcel#: 21B016800
Parking: Asphalt, Attached, Basement, Garage Faces Front, Garage, Garage Door Opener, Off Street
Parking Notes: Asphalt, Attached, Basement, Garage Faces Front, Garag
Patio/Porch: Deck, Front Porch, Porch
Sewer: Public Sewer
Utilities: Cable Available, High Speed Internet Available, Satellite Internet Available
Water: Public
Local Schools
High School: Charlottesville
Middle School: Charlottesville Middle
Elementary School: Jackson-Via
Listed By / Shown By
Listed By
Agency Name: NEST REALTY GROUP
Agency Phone: 434-566-0121
Shown By
Agency Title: Montague Miller & Co. Realtors
Agency Phone:

Estimate Your Payment
Estimated Payment
$ 1,327.96 per month $888.00 Principal & Interest $323.58 Property Tax $116.38 Homeowner's Insurance
115 Old Fifth Cir | MLS# 677588
This home located at 115 Old Fifth Cir, Charlottesville, VA 22903 is currently listed for sale with an asking price of $399,000. This property was built in 2006 and has 3 bedrooms and 2 full and 2 partial baths with 1864 sq. ft. Old Fifth Cir is located in the WILLOUGHBY TOWNES subdivision. Search WILLOUGHBY TOWNES real estate on www.montaguemiller.com today.