



BEDS3
BATHS2 full 1 partial
SQUARE FEET2,509
MLS#369707
STATUS
PROPERTY TYPEResidential - Single Family
SUBDIVISIONForest
SCHOOLBedford
Property Description
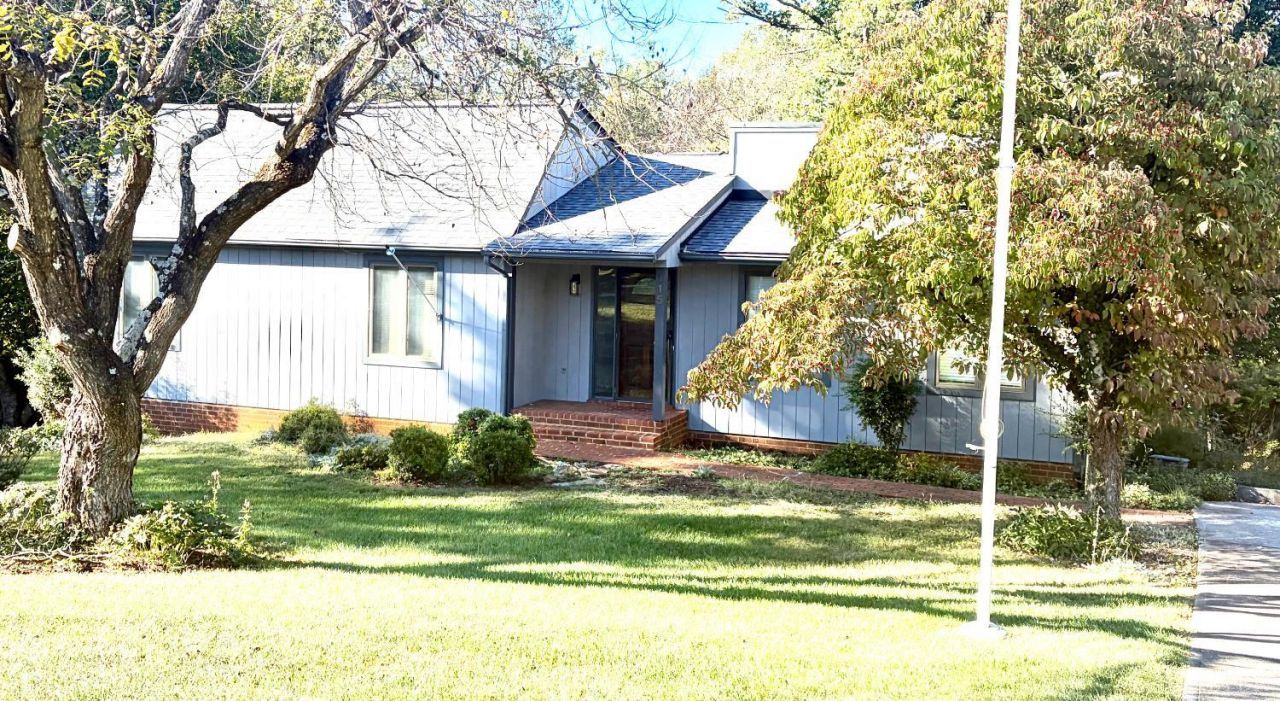
This beautifully maintained home with main level living and finished basement sits on an acre with lovely landscape, including a small fish pond, personal trail leading to the creek and small shed with water and electricity. Inside, the foyer opens to a bright, open kitchen, living room and sitting room area just off the large, raised back porch. The newly renovated kitchen features brand new appliances and granite countertops with upgraded light fixtures. All bedrooms are conveniently located on the main level for complete main level living. The basement features large rooms, a bathroom, laundry station, work shop and covered patio with large storage area. All appliances convey, including the commercial grade washer and dryer. The hardwood floors are in perfect condition and all carpets were just professionally cleaned. All major systems and roof are in excellent condition and there is a built in air purifying system! Schedule your showing today!!
Property Features
Property Type: Residential - Single Family
Basement: Yes
Cooling: Heat Pump
Heating: Heat Pump
Home Style: Ranch
Lot Size: 1.03 Acres
Roof Type: Shingle
Stories: 1.0
Taxes: $1,084
Year Built: 1980
Amenities
Ceiling Fan(s)
Great Room
Main Level Bedroom
Main Level Den
Primary Bed w/Bath
Deck
Off-Street Parking
Patio
Concrete Drive
Garden Space
Landscaped
Feature Descriptions
Appliance Features: Dishwasher, Dryer, Microwave, Range-Elec, Refrigerator, Washer
Basement Features: Exterior Entrance, Finished, Heated, Interior Entrance, Walkout, Workshop
Days on Site: 1
Exterior: Board and Batten
Fireplace Features: Great Room, Leased Propane Tank
Laundry Features: Basement, Dryer Connection, Laundry Room, Washer Connections
Lot Dimensions: 1.0300 Acre(s)
Sewer: Septic Tank
Water: County
Room Sizes
Primary: 16.0 x 13.0
Bedroom 2: 13.0 x 11.0
Bedroom 3: 12.0 x 11.0
Great Room: 24.0 x 17.0
Kitchen: 14.0 x 11.0
Laundry Room: 12.0 x 10.0
Sun Room: 15.0 x 12.0
Local Schools
School District: Bedford
Listed By / Shown By
Listed By
Agency Name: Lauren Bell Real Estate, Inc.
Shown By
Agency Title: Montague Miller & Co. Realtors
Agency Phone: 800.793.5393

Estimate Your Payment
Estimated Payment
$ 1,134.99 per month $923.61 Principal & Interest $90.33 Property Tax $121.04 Homeowner's Insurance
115 Lafayette | MLS# 369707
This single family home located at 115 Lafayette, Forest, VA 24551 is currently listed for sale with an asking price of $415,000. This property was built in 1980 and has 3 bedrooms and 2 full and 1 partial baths with 2509 sq. ft. Lafayette is located in the Forest subdivision within the Bedford school district. Search Forest real estate on www.montaguemiller.com today.