



BEDS4
BATHS4 full 1 partial
SQUARE FEET5,016
MLS#368432
STATUS
PROPERTY TYPEResidential - Single Family
SCHOOLBedford
Property Description
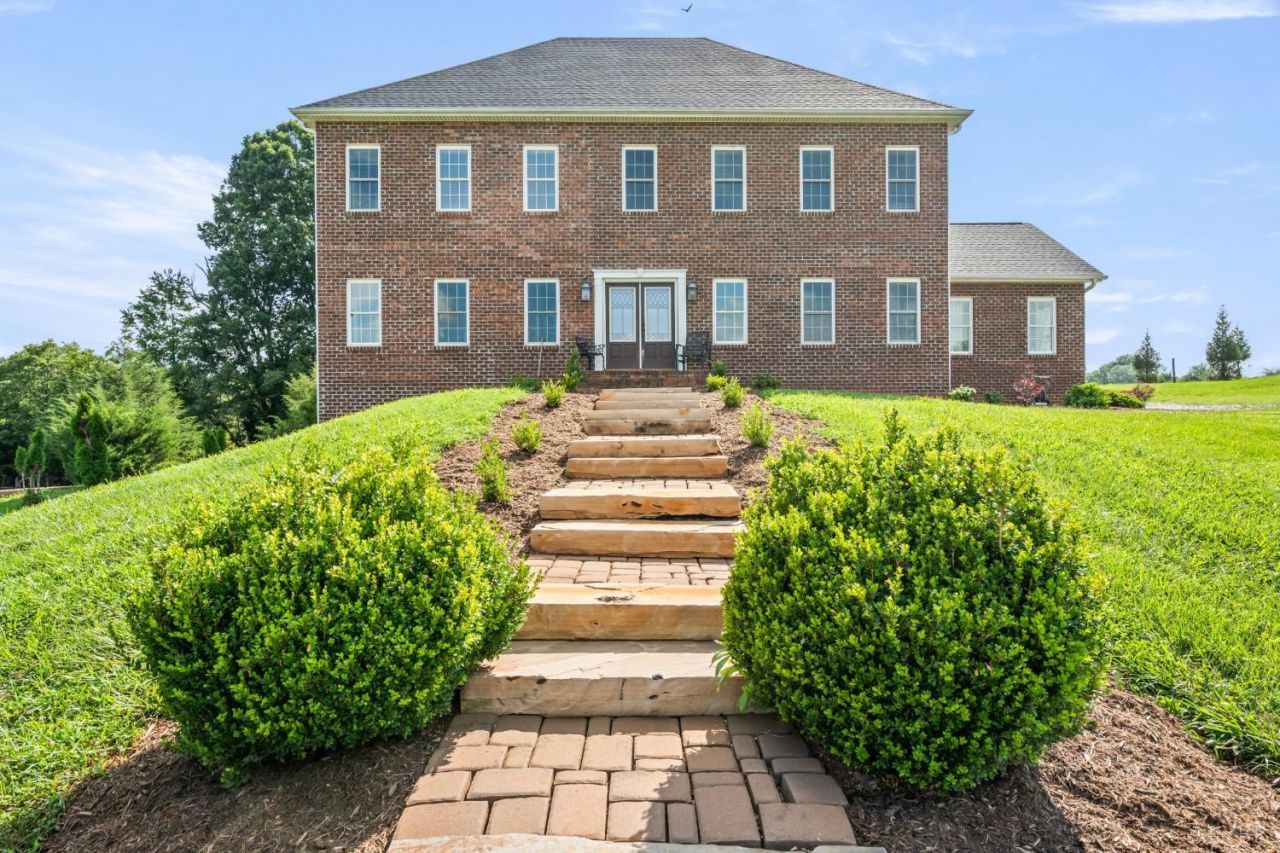
WELCOME to your private Bedford County retreat on 8.38 acres, exceptional custom brick home with more than 5,000 sq. ft., in-law quarters (full kitchen) on terrace level with zero step entry. This timeless Colonial with a most desireable floor plan features formal LR/office, dining room for intimate dinners. Incredible kitchen with massive center island, granite, stainless, walk-in pantry, a chef's dream. The den with soaring ceiling, multitude of windows, is open to the kitchen for optimal entertaining. The fun continues on the expansive rear deck offering 48 feet of grilling and relaxing guests will love. Step out the front door and stroll down to the patio with boxwood garden (flowers and herbs too). Main level primary with tiled shower, double vanity. Second level bedroom suite, plus two other bedrooms, full bath. Terrace level finished with family room, second kitchen, guest quarters with full bath boasting handicapped tile shower. You MUST tour this home in person! WOW!
Property Features
Property Type: Residential - Single Family
Basement: Yes
Cooling: Heat Pump, Two-Zone
Heating: Heat Pump, Two-Zone
Home Style: Colonial, Two Story
Lot Size: 8.38 Acres
Roof Type: Shingle
Stories: 2.0
Taxes: $2,000
Year Built: 2020
Amenities
Apartment
Ceiling Fan(s)
Drywall
Main Level Bedroom
Primary Bed w/Bath
Pantry
Walk-In Closet(s)
Deck
Patio
Porch
Front Porch
Garden Space
Landscaped
Secluded Lot
Feature Descriptions
Appliance Features: Dryer, Microwave, Range-Elec, Refrigerator, Washer
Basement Features: Exterior Entrance, Full, Game Room, Heated, Interior Entrance, Roughed in Bath, Walkout
Days on Site: 20
Exterior: Brick, Vinyl Siding, Other
Laundry Features: Dryer Connection, Laundry Room, Main Level, Separate Laundry Rm., Washer Connections
Lot Dimensions: 8.3820 Acre(s)
Sewer: Septic Tank
Water: Well
Room Sizes
Primary: 16.0 x 15.0
Bedroom 2: 18.0 x 14.0
Bedroom 3: 18.0 x 12.0
Bedroom 4: 14.0 x 13.0
Bedroom 5: 16.0 x 15.0
Dining Room: 14.0 x 13.0
Kitchen: 19.0 x 18.0
Laundry Room: 6.0 x 5.0
Living Room: 13.0 x 12.0
Local Schools
School District: Bedford
Listed By / Shown By
Listed By
Agency Name: Re/Max 1st Olympic
Shown By
Agency Title: Montague Miller & Co. Realtors
Agency Phone: 800.793.5393

Estimate Your Payment
Estimated Payment
$ 2,029.17 per month $1,646.70 Principal & Interest $166.67 Property Tax $215.80 Homeowner's Insurance
1148 Terrace View Road | MLS# 368432
This single family home located at 1148 Terrace View Road, Goode, VA 24556 is currently listed for sale with an asking price of $739,900. This property was built in 2020 and has 4 bedrooms and 4 full and 1 partial baths with 5016 sq. ft. Terrace View Road is located within the Bedford school district. Search Goode real estate on www.montaguemiller.com today.