



BEDS4
BATHS3 full 2 partial
SQUARE FEET2,280
MLS#VAAR2080750
STATUSACTIVE
PROPERTY TYPERental - Townhouse
SUBDIVISIONBALLSTON AREA TOWNHOUSES
SCHOOLARLINGTON COUNTY PUBLIC SCHOOLS
Property Description
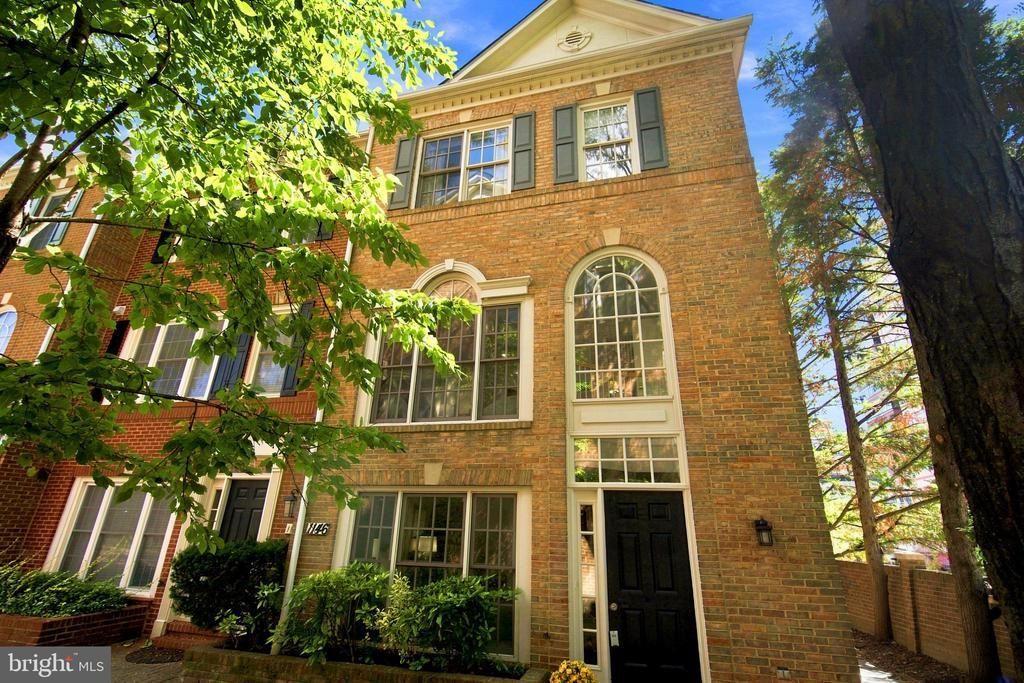
Ballston at your doorstep—with room to spread out and lease terms as short as five months, subject to agreement. Just blocks from Ballston Metro’s Orange and Silver Lines, this unfurnished end-unit townhome puts dining, cafés, shopping, and Ballston Quarter close by, with convenient access to Washington, D.C., and major commuter routes. Available immediately. Four bedrooms, three full baths, and two half baths offer generous space and flexibility. An entry-level bedroom and full bath provide options for guests or a home office, alongside a separate living area with a gas fireplace and access to the lower deck. The main level features hardwood floors refinished in 2026, Palladian windows, abundant natural light, and a second gas fireplace. The open kitchen and dining area lead directly to the upper deck—making outdoor meals and entertaining easy. Two decks provide distinct spaces to dine, relax, and enjoy the outdoors. In-unit laundry, generous closets and storage, and two assigned parking spaces add everyday convenience. Zoned street parking is also available. Flexible lease length with a five-month minimum. Pets considered case by case; no cats.
Property Features
Property Type: Rental - Townhouse
Basement: Yes
Basement: Fully Finished
Cooling: Central A/C
Fireplaces: 2
Fuel Type: Natural Gas
Heating: Forced Air
Home Style: Colonial, Trinity
Lot Size: 0.03 Acres
Roof Type: Shingle
Stories: 3.0
Year Built: 1996
Feature Descriptions
Additional Structures: Above Grade, Below Grade
Appliances: Built-In Microwave, Dishwasher, Disposal, Dryer, Oven/Range - Gas, Refrigerator, Stove, Washer
Community Amenities: Common Grounds
Days on Site: 1
Exterior: Brick
Fireplace: Gas/Propane, Screen
Flooring: Carpet, Hardwood
HOA Fee: $395.00/Quarterly
Interior: Bathroom - Soaking Tub, Bathroom - Tub Shower, Built-Ins, Carpet, Ceiling Fan(s), Crown Moldings, Dining Area, Entry Level Bedroom, Family Room Off Kitchen, Floor Plan - Open, Kitchen - Gourmet, Walk-in Closet(s), Wood Floors
Lot Dimensions: 0.03 Acre(S)
Parking Features: Parking Lot, Assigned
Pet Restrictions: Case by Case Basis
Sewer: Public Sewer
SQFT Above Finished: 2280
SQFT Total Finished: 2280
Structure Type: End of Row/Townhouse
Total Garage/Parking Spaces: 2
Water: Public
Local Schools
High School: WASHINGTON LEE
Middle School: SWANSON
Elementary School: ASHLAWN
School District: ARLINGTON COUNTY PUBLIC SCHOOLS
Listed By / Shown By
Listed By
Agency Name: RE/MAX Distinctive Real Estate, Inc.
Agency Phone: 7038211840
Shown By
Agency Title: Montague Miller & Co. Realtors
Agency Phone: 800.793.5393

1146 N Vernon Street | MLS# VAAR2080750
This property located at 1146 N Vernon Street , Arlington, VA 22201 is currently listed for rent with an asking price of $5,600 / Monthly. N Vernon Street is located within the ARLINGTON COUNTY PUBLIC SCHOOLS school district. Search Arlington real estate on www.montaguemiller.com today.