



BEDS2
BATHS1 full
SQUARE FEET1,190
MLS#369860
STATUS
PROPERTY TYPEResidential - Single Family
SUBDIVISIONN/A
SCHOOLBedford
Property Description
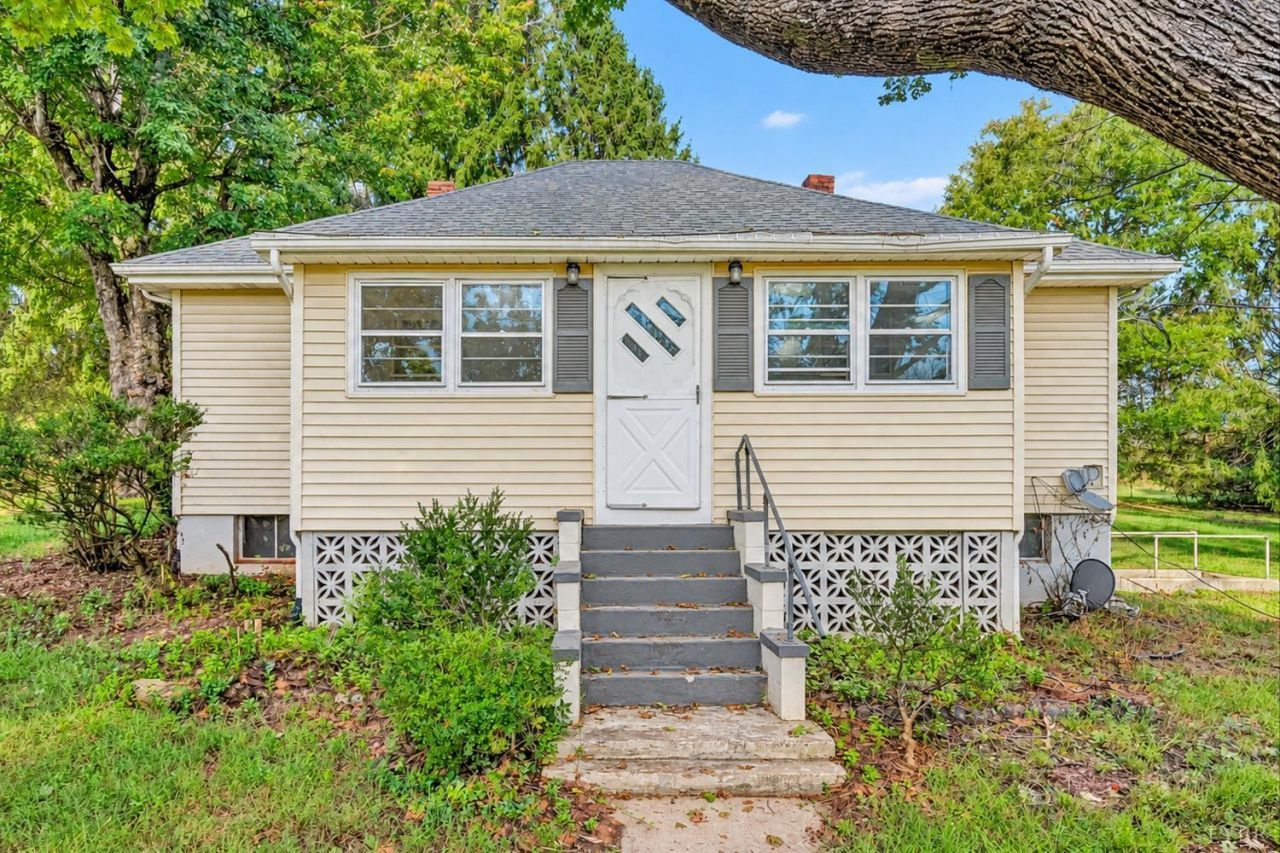
Enjoy country living with convenience and room to spread out on 1.39 acres! This charming 2-bedroom home has been lovingly maintained and thoughtfully updated, blending character with modern comforts. Major improvements include a beautifully remodeled bath (2021), updated kitchen with farmhouse sink and tile backsplash (2021), new roof and Amana heat pump (2022), new water heater (2024), and refinished hardwood floors. Additional features include a spacious tiled laundry room, enclosed porch, concrete paver patio, paved driveway, and 1-car carport. The partial basement offers clean, dry storage with exterior access. Outside, enjoy plenty of space for gardening, raising chickens, or gathering around the firepit on cool evenings. Several outbuildings offer additional storage and possibilities. Low-maintenance vinyl siding, low taxes, public water, and Town of Bedford electric add to the home's appeal. Adorable, affordable, and move-in ready, with many major updates already completed.
Property Features
Property Type: Residential - Single Family
Cooling: Heat Pump
Heating: Heat Pump
Home Style: Ranch
Lot Size: 1.38 Acres
Roof Type: Shingle
Stories: 1.0
Taxes: $591
Year Built: 1925
Amenities
Ceiling Fan(s)
Drywall
Main Level Bedroom
Patio
Paved Drive
Garden Space
Feature Descriptions
Appliance Features: Dryer, Range-Elec, Refrigerator, Washer
Basement Features: Exterior Entrance
Days on Site: 1
Exterior: Vinyl Siding
Laundry Features: Dryer Connection, Main Level, Separate Laundry Rm., Washer Connections
Lot Dimensions: 1.3800 Acre(s)
Sewer: Septic Tank
Water: County
Room Sizes
Primary: 13.6 x 13.0
Bedroom 2: 13.6 x 11.5
Kitchen: 13.5 x 13.5
Laundry Room: 9.8 x 6.5
Living Room: 19.1 x 13.0
Sun Room: 19.6 x 6.9
Local Schools
School District: Bedford
Listed By / Shown By
Listed By
Agency Name: Century 21 ALL-SERVICE-BEDFORD
Shown By
Agency Title: Montague Miller & Co. Realtors
Agency Phone: 800.793.5393

Estimate Your Payment
Estimated Payment
$ 653.13 per month $533.91 Principal & Interest $49.25 Property Tax $69.97 Homeowner's Insurance
1143 Wheatland Road | MLS# 369860
This single family home located at 1143 Wheatland Road, Bedford, VA 24523 is currently listed for sale with an asking price of $239,900. This property was built in 1925 and has 2 bedrooms and 1 full baths with 1190 sq. ft. Wheatland Road is located in the N/A subdivision within the Bedford school district. Search N/A real estate on www.montaguemiller.com today.