



BEDS4
BATHS2 full 1 partial
SQUARE FEET2,574
MLS#680964
STATUSActive
PROPERTY TYPEResidential - Single Family
SUBDIVISIONFIELDBROOK
Property Description
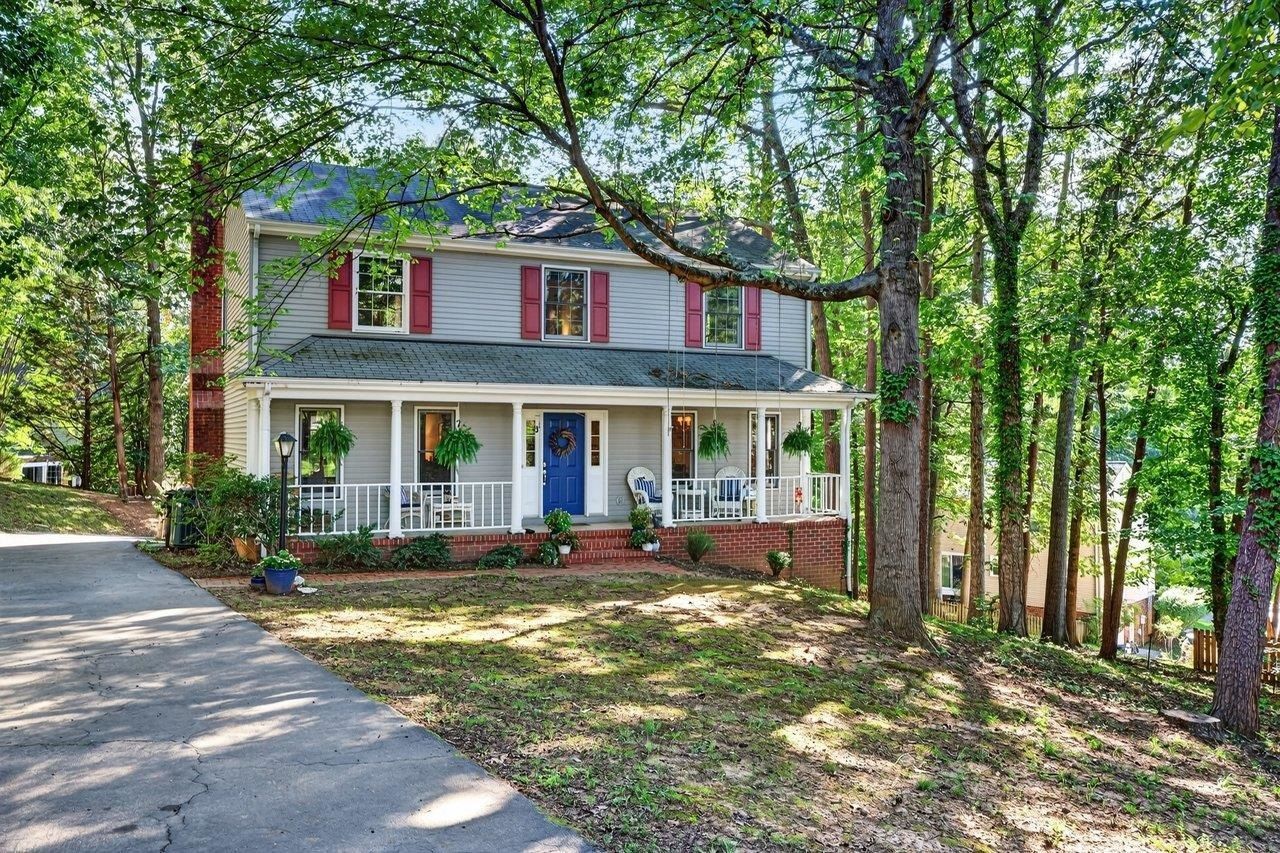
Welcome home to this spacious 4-bedroom, 2.5-bath traditional in the desirable Fieldbrook subdivision. A welcoming full-length front porch sets the tone, while hardwood floors throughout the main level add warmth and character. The first floor offers formal living and dining rooms, an eat-in kitchen with center island, and a spacious family room with a wood-burning fireplace. Upstairs, you'll find four bedrooms, including a generous primary suite with private bath. The partially finished walk-out basement provides flexible space for a recreation room, office, hobbies or additional storage, along with a utility/laundry area. Enjoy outdoor living on the new rear deck overlooking the property. An under-house garage provides convenient parking and additional storage. Tucked away on a quiet cul-de-sac/dead-end street, yet conveniently located near Route 29, shopping, dining and everyday amenities. OPEN HOUSE Saturday 9/5 1:00 - 3:00 and Sunday 9/5 1:00 PM - 3:00 PM
Property Features
Property Type: Residential - Single Family
Cooling: Heat Pump
Garage: 1
Heating: Heat Pump
Home Style: Traditional
Lot Size: 0.44 Acres
Roof Type: Composition Shingle
Stories: 2.0
Taxes: $4,668
Year Built: 1987
Feature Descriptions
Association Dues: 128 (Annual)
Basement: Yes
Days on Site: 5
Exterior: Aluminum
Fireplace Location: Basement, Family Room
Flooring: Carpet, Hardwood, Laminate, Linoleum, Parquet
Foundation: Concrete Block
Kitchen: Formica Counter, Oak Cabinets, Painted Cabinets, White Cabinets
Laundry: Dryer, Large Sink, Washer Hookup
Lot: Gently Rolling
Lot Dimensions: 0.44 Acre(s)
Sewer: Public Sewer
Special View Info: Residential View
Water: Public Water
Windows: 8' Ceilings, Double-hung Windows, Insulated Windows, Screens, Tilt Sash Windows
Room Sizes
Living Room: 13.5x15.2
Dining Room: 11.0x11.4
Family Room: 24.6x11.5
Kitchen: 11.10x17.3
Foyer: 11.1x15.2
Half Bath: 3.8x7.6
Bedroom: 9.9x12.8
Bedroom: 11.3x12.8
Bedroom: 13.5x11.9
Full Bath: 6.0x9.2
Primary Bedroom: 11.0x16.9
Primary Bath: 9.9x9.5
Rec Room: 21.3x14.1
Utility Room: 17.1x12.7
Local Schools
High School: Albemarle
Middle School: Journey
Elementary School: Woodbrook
Listed By / Shown By
Listed By
Agency Name: KLINE MAY REALTY, LLC
Agency Phone: 540-943-7410
Shown By
Agency Title: Montague Miller & Co. Realtors
Agency Phone: 800.793.5393

Estimate Your Payment
Estimated Payment
$ 1,886.75 per month $1,324.21 Principal & Interest $389.00 Property Tax $173.54 Homeowner's Insurance
1141 Hearthglow Ct | MLS# 680964
This single family home located at 1141 Hearthglow Ct, Charlottesville, VA 22901 is currently listed for sale with an asking price of $595,000. This property was built in 1987 and has 4 bedrooms and 2 full and 1 partial baths with 2574 sq. ft. Hearthglow Ct is located in the FIELDBROOK subdivision. Search FIELDBROOK real estate on www.montaguemiller.com today.