


BEDS3
BATHS2 full
SQUARE FEET1,826
MLS#VALO2125992
STATUSACTIVE
PROPERTY TYPEResidential - Single Family
SUBDIVISIONBETWEEN HILLS
SCHOOLLOUDOUN COUNTY PUBLIC SCHOOLS
Property Description
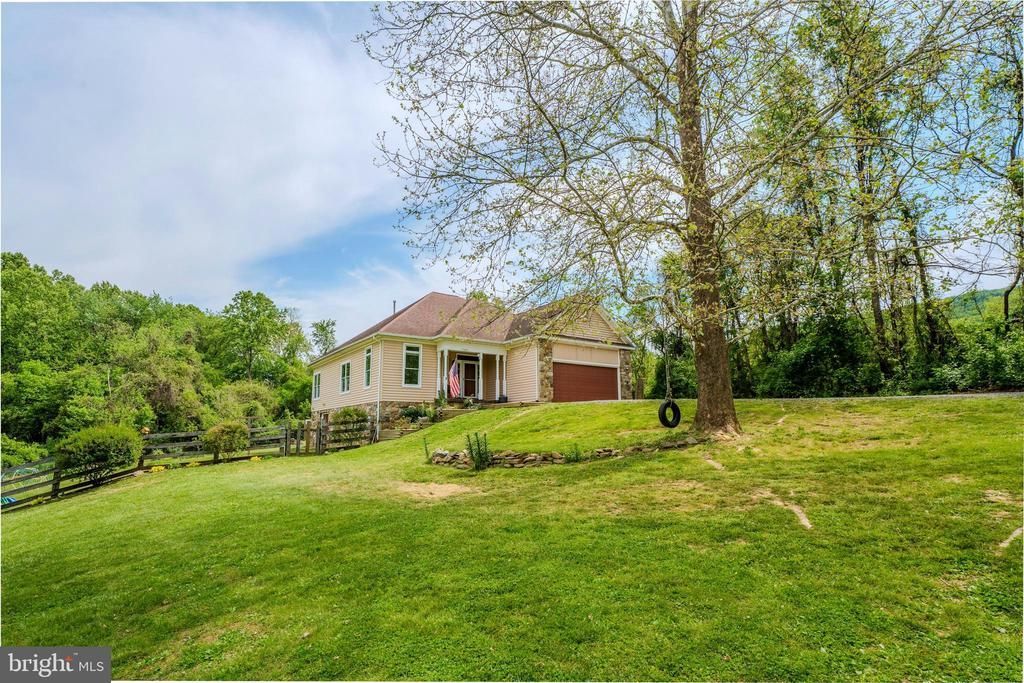
Welcome home to one level living peacefully situated on a 1.17 acre lot in Hillsboro offering privacy & convenience! Updates & upgrades throughout including neutral paint, lighting, flooring, kitchen & bathrooms! The renovated kitchen features upgraded cabinetry, stainless steel appliances & eating area all opening to the formal dining room with upgraded lighting. The light & bright great room features a soaring ceiling, cozy fireplace & door to the rear deck. Spacious primary suite with walk-in closet, ceiling fan & upgraded full bath featuring dual vanity & oversized shower. Spacious second & third bedrooms as well as a second upgraded full bath complete the upper level. The walk-out unfinished lower level with washer/dryer & rough-ins for future expansion. The oversized deck overlooks the expansive fencedar rear yard with shed, outdoor shower & more. Custom chicken coop, extended driveway, no HOA & more! Other updates/upgrades include hot water heater (2024), furnace/air conditioner (2022), well pump (2018) & more!
Property Features
Property Type: Residential - Single Family
Basement: Yes
Basement: Walkout Level, Unfinished
Cooling: Central A/C
Fireplaces: 1
Fuel Type: Natural Gas
Garage: 2
Heating: Forced Air
Home Style: Ranch/Rambler
Lot Size: 1.17 Acres
Stories: 2.0
Taxes: $4,819
Year Built: 1998
Feature Descriptions
Additional Structures: Above Grade, Below Grade
Appliances: Built-In Microwave, Dishwasher, Dryer, Refrigerator, Stove, Washer
Days on Site: 7
Exterior: Masonry
Interior: Bathroom - Walk-In Shower, Breakfast Area, Dining Area, Entry Level Bedroom, Family Room Off Kitchen, Floor Plan - Traditional, Formal/Separate Dining Room, Kitchen - Gourmet, Kitchen - Island, Kitchen - Table Space, Primary Bath(s), Recessed Lighting, Upgraded Countertops, Wood Floors
Lot Dimensions: 1.17 Acre(S)
Parking Notes: 2 Total Parking Spaces
Rooms: Dining Room, Bedroom 2,Bedroom 3,Kitchen, Family Room, Breakfast Room, Bedroom 1
Sewer: Septic Exists
SQFT Above Finished: 1826
SQFT Total Finished: 1826
Structure Type: Detached
Total Garage/Parking Spaces: 2
Water: Well
Room Sizes
Dining Room: 15 x 15 Level - Main
Kitchen: 12 x 9 Level - Main
Breakfast Room: 12 x 7 Level - Main
Family Room: 13 x 17 Level - Main
Bedroom 1: 18 x 13 Level - Main
Bedroom 2: 17 x 12 Level - Main
Bedroom 3: 12 x 12 Level - Main
Local Schools
High School: WOODGROVE
Middle School: HARMONY
Elementary School: MOUNTAIN VIEW
School District: LOUDOUN COUNTY PUBLIC SCHOOLS
Listed By / Shown By
Listed By
Agency Name: Pearson Smith Realty, LLC
Agency Phone: 5713861075
Shown By
Agency Title: Montague Miller & Co. Realtors
Agency Phone:

Estimate Your Payment
Estimated Payment
$ 2,100.72 per month $1,502.26 Principal & Interest $401.58 Property Tax $196.88 Homeowner's Insurance
11404 Russell Road | MLS# VALO2125992
This single family home located at 11404 Russell Road, Hillsboro, VA 20132 is currently listed for sale with an asking price of $675,000. This property was built in 1998 and has 3 bedrooms and 2 full baths with 1826 sq. ft. Russell Road is located in the BETWEEN HILLS subdivision within the LOUDOUN COUNTY PUBLIC SCHOOLS school district. Search BETWEEN HILLS real estate on www.montaguemiller.com today.