



BEDS3
BATHS3 full 1 partial
SQUARE FEET3,333
MLS#VAFV2045978
STATUSACTIVE
PROPERTY TYPEResidential - Single Family
SUBDIVISIONSHENANDOAH
SCHOOLFREDERICK COUNTY PUBLIC SCHOOLS
Property Description
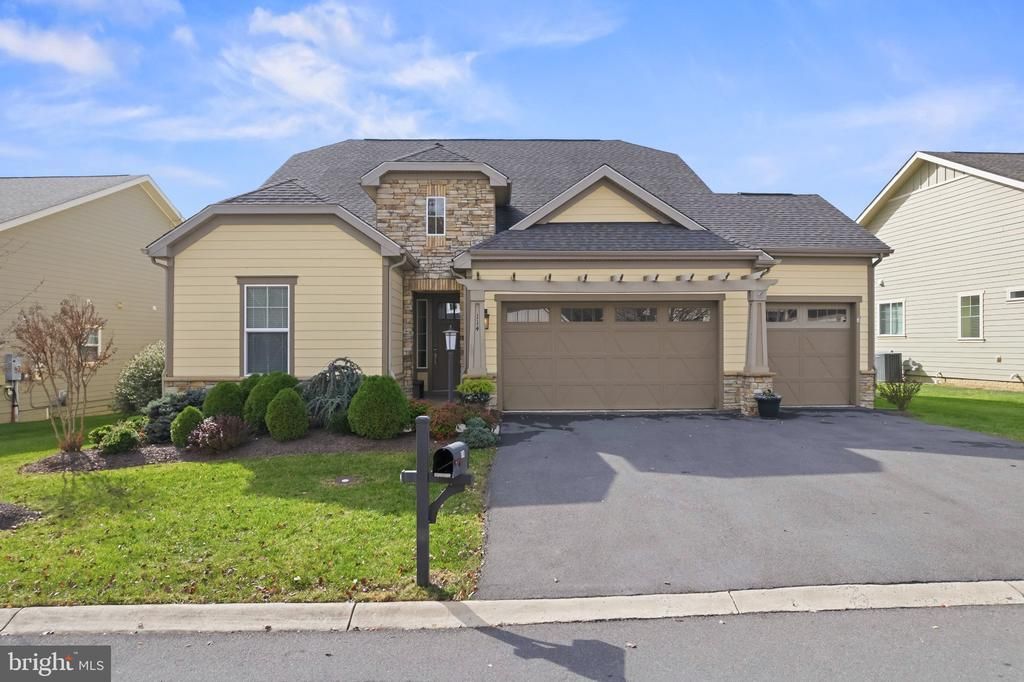
Welcome Home to 114 Turnstone Ln in the fabulous community of Lake Frederick! This lovely 3 bedroom, 3.5 bath home features main level living with open concept kitchen and living, and dining. The kitchen features an expansive Kitchen island, lots of cabinet space, and Stainless Steel appliances. There is a half bath as well as main floor laundry! The beautiful main floor primary bedroom has lots of natural light and a wonderful on-suite bath featuring 2 separate sinks, a large walk-in shower, and a walk in closet. The 2nd main level guest bedroom also has its own on-suite bath with a large soaking tub! Downstairs is fully finished with the third bedroom and full bath! There is plenty of storage space with a large utility room and a large unfinished area. This home also has a true 3 car garage! There is so much to love about this home! Lake Frederick has so much to offer as it has a great clubhouse complete with gym, pool, restaurant, etc. to keep you busy all year long, as well as a lake with plenty trails for those outdoor enthusiasts! Schedule your tour today!
Property Features
Property Type: Residential - Single Family
Basement: Yes
Basement: Connecting Stairway, Partially Finished, Sump Pump, Interior Access, Outside Entrance, Shelving, Side Entrance
Cooling: Central A/C
Fireplaces: 1
Fuel Type: Natural Gas
Garage: 3
Heating: Forced Air
Home Style: Craftsman
Lot Size: 0.17 Acres
Roof Type: Architectural Shingle
Stories: 2.0
Taxes: $3,217
Year Built: 2016
Feature Descriptions
Additional Structures: Above Grade, Below Grade
Appliances: Built-In Microwave, Cooktop, Dishwasher, Disposal, Dryer, Oven - Double, Oven - Wall, Range Hood, Refrigerator, Six Burner Stove, Stainless Steel Appliances, Washer
Community Amenities: Bar/Lounge, Club House, Common Grounds, Community Center, Fitness Center, Game Room, Gated Community, Jog/Walk Path, Meeting Room, Pool - Indoor, Pool - Outdoor, Recreational Center, Retirement Community, Tennis Courts, Exercise Room, Lake, Party Room, Pier/Dock, Security, Billiard Room, Dog Park
Exterior: HardiPlank Type, Stone
Exterior: Exterior Lighting, Sidewalks
Fireplace: Fireplace - Glass Doors, Marble, Gas/Propane
Flooring: Hardwood, Carpet, Ceramic Tile
HOA Fee: $405.00/Monthly
Interior: Bathroom - Soaking Tub, Bathroom - Walk-In Shower, Breakfast Area, Carpet, Ceiling Fan(s), Combination Kitchen/Living, Combination Kitchen/Dining, Crown Moldings, Dining Area, Entry Level Bedroom, Floor Plan - Open, Kitchen - Gourmet, Kitchen - Island, Primary Bath(s), Recessed Lighting, Upgraded Countertops, Water Treat System
Lot Dimensions: 0.17 Acre(S)
Parking Features: Asphalt Driveway
Parking Notes: 3 Total Parking Spaces
Sewer: Public Sewer
SQFT Above Finished: 2138
SQFT Below Finished: 1195
SQFT Total Finished: 3333
Structure Type: Detached
Total Garage/Parking Spaces: 3
Utilities: Under Ground
Water: Public
Local Schools
School District: FREDERICK COUNTY PUBLIC SCHOOLS
Listed By / Shown By
Listed By
Agency Name: Century 21 Redwood Realty
Agency Phone: 5402594090
Shown By
Agency Title: Montague Miller & Co. Realtors
Agency Phone: 800.793.5393

Estimate Your Payment
Estimated Payment
$ 1,828.77 per month $1,379.85 Principal & Interest $268.08 Property Tax $180.83 Homeowner's Insurance
114 Turnstone Lane | MLS# VAFV2045978
This single family home located at 114 Turnstone Lane , Lake Frederick, VA 22630 is currently listed for sale with an asking price of $620,000. This property was built in 2016 and has 3 bedrooms and 3 full and 1 partial baths with 3333 sq. ft. Turnstone Lane is located in the SHENANDOAH subdivision within the FREDERICK COUNTY PUBLIC SCHOOLS school district. Search SHENANDOAH real estate on www.montaguemiller.com today.