



BEDS3
BATHS3 full
SQUARE FEET1,429
MLS#DEKT2050730
STATUSACTIVE
PROPERTY TYPEResidential - Townhouse
SCHOOLCAPITAL
Property Description
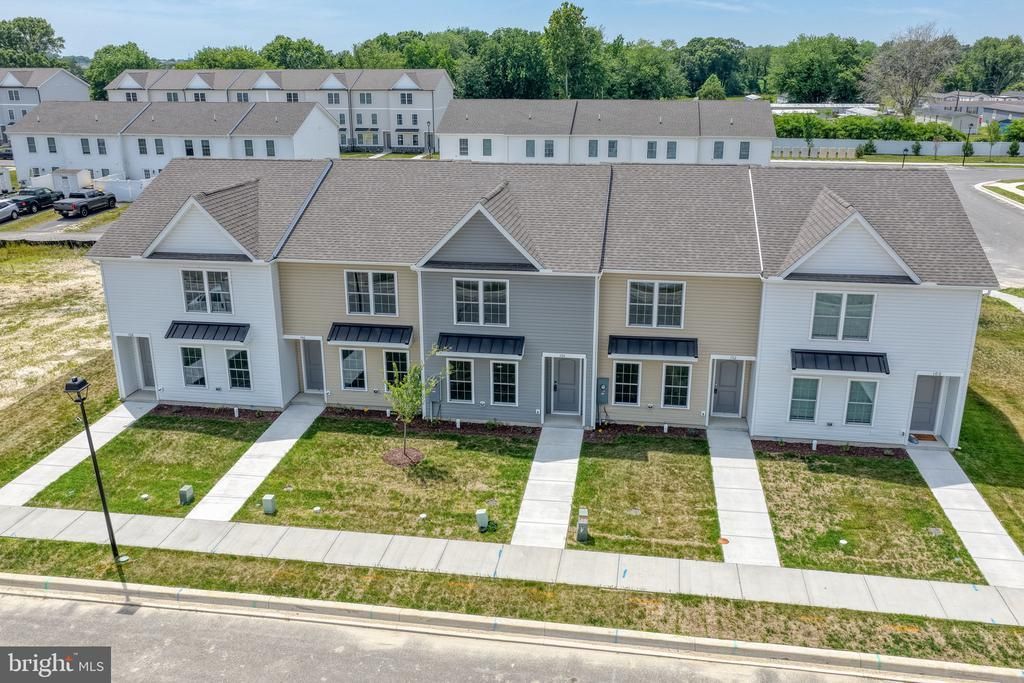
Discover an exceptional opportunity in this contemporary townhouse, set to be completed in 2026. This exquisite residence features three spacious bedrooms and three luxurious bathrooms, including a walk-in shower and a tub shower for ultimate relaxation. The open-concept design seamlessly integrates the kitchen and living areas, perfect for entertaining. High-end finishes include energy-efficient stainless steel appliances, a built-in microwave, and a high-efficiency water heater, ensuring modern convenience and sustainability. The interior boasts plush carpeting and stylish laminate plank flooring, complemented by ceiling fans and walk-in closets for added comfort. Outside, enjoy the benefits of exterior lighting, sidewalks, and street lights in a vibrant community. With a private paved driveway accommodating two vehicles, this property offers both elegance and practicality. Embrace a lifestyle of luxury and sophistication in this remarkable new construction, where every detail is designed for your comfort and enjoyment.
Property Features
Property Type: Residential - Townhouse
Cooling: Central A/C
Fuel Type: Natural Gas
Heating: Forced Air
Home Style: Contemporary
Lot Size: 0.04 Acres
Roof Type: Asphalt
Stories: 2.0
Taxes: $0
Year Built: 2026
Feature Descriptions
Additional Structures: Above Grade
Appliances: Built-In Microwave, Dishwasher, Dryer - Electric, Energy Efficient Appliances, ENERGY STAR Clothes Washer, Exhaust Fan, Oven/Range - Electric, Refrigerator, Stainless Steel Appliances, Washer, Water Heater - High-Efficiency
Exterior: CPVC/PVC, Stick Built, Vinyl Siding
Exterior: Exterior Lighting, Sidewalks, Street Lights
Flooring: Carpet, Laminate Plank
HOA Fee: $100.00/Annually
Interior: Bathroom - Tub Shower, Bathroom - Walk-In Shower, Ceiling Fan(s), Combination Kitchen/Living, Pantry, Walk-in Closet(s)
Lot Dimensions: 0.04 Acre(S)
Parking Features: Paved Driveway, Private
Parking Notes: 2 Total Parking Spaces
Sewer: Public Septic
SQFT Above Finished: 1429
SQFT Total Finished: 1429
Structure Type: Interior Row/Townhouse
Total Garage/Parking Spaces: 2
Utilities: Cable TV Available
Water: Public
Windows: Double Hung, Energy Efficient, Screens, Vinyl Clad
Local Schools
School District: CAPITAL
Listed By / Shown By
Listed By
Agency Name: Keller Williams Realty Central-Delaware
Agency Phone: 3026770020
Shown By
Agency Title: Montague Miller & Co. Realtors
Agency Phone: 800.793.5393

Estimate Your Payment
Estimated Payment
$ 751.39 per month $664.33 Principal & Interest $0.00 Property Tax (data not provided by mls) $87.06 Homeowner's Insurance
114 Rubaker Way | MLS# DEKT2050730
This townhouse located at 114 Rubaker Way, Dover, DE 19901 is currently listed for sale with an asking price of $298,500. This property was built in 2026 and has 3 bedrooms and 3 full baths with 1429 sq. ft. Rubaker Way is located within the CAPITAL school district. Search Dover real estate on www.montaguemiller.com today.