



BEDS4
BATHS2 full 1 partial
SQUARE FEET3,545
MLS#VAFV2044286
STATUSACTIVE
PROPERTY TYPEResidential - Single Family
SUBDIVISIONCANTER ESTATES
SCHOOLFREDERICK COUNTY PUBLIC SCHOOLS
Property Description
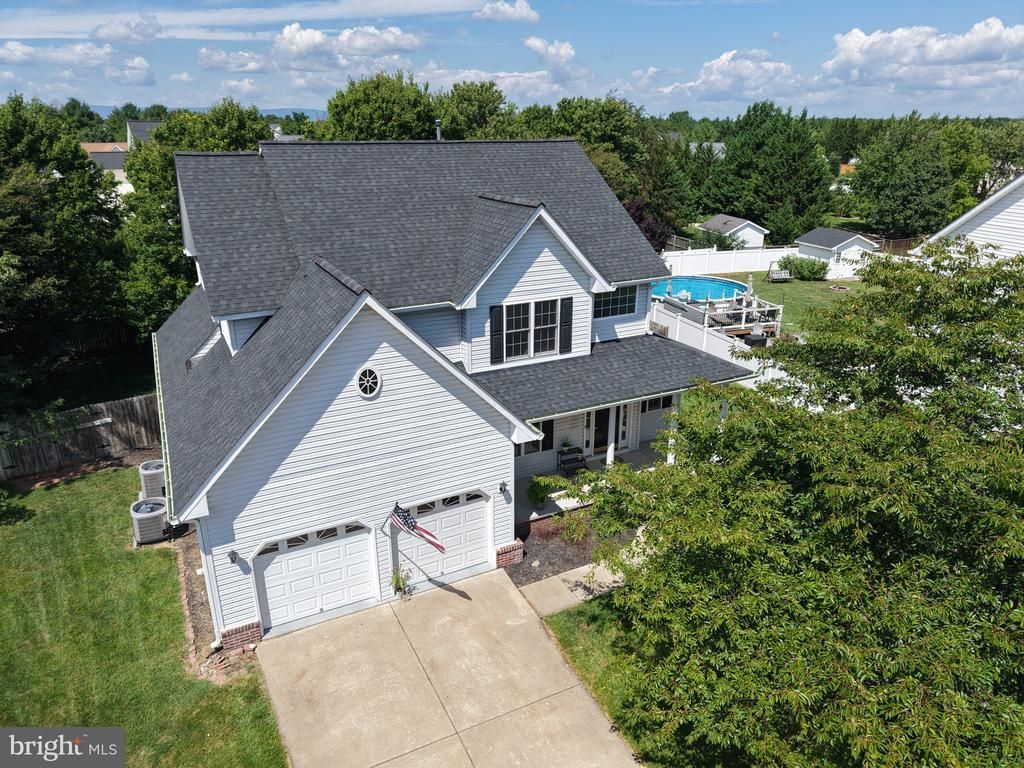
This well maintained home is located in established Canter Estates tucked back in a cul-de-sac. Complete with mature trees and an irrigation system for both the front and back yard. The main floor is bright and welcoming with large windows, an enclosed porch good for all seasons, an eat-kitchen, laundry room with new washer and dryer, and a cozy living room with gas fireplace. The fully finished basement provides generous storage areas and entertaining space complete with a wet bar. Upstairs you will find 4 bedrooms and 2 full bathrooms. Updates include a new roof and gutters and second-floor HVAC replaced in 2020. Schedule your showing and come see all this home and community has to offer.
Property Features
Property Type: Residential - Single Family
Basement: Connecting Stairway, Fully Finished, Heated, Outside Entrance, Rear Entrance, Walkout Stairs
Basement: Yes
Cooling: Central A/C
Fireplaces: 1
Fuel Type: Natural Gas
Garage: 2
Heating: Forced Air
Home Style: Traditional
Lot Size: 0.36 Acres
Roof Type: Architectural Shingle
Stories: 3.0
Taxes: $2,467
Year Built: 2002
Feature Descriptions
Additional Structures: Above Grade, Below Grade
Appliances: Cooktop, Dishwasher, Disposal, Dryer, Refrigerator, Stainless Steel Appliances, Washer, Water Heater
Days on Site: 16
Exterior: Underground Lawn Sprinkler
Exterior: Vinyl Siding
Fencing: Board, Wood
Fireplace: Gas/Propane
Flooring: Carpet, Hardwood
HOA Fee: $55.00/Quarterly
Interior: Attic, Breakfast Area, Carpet, Ceiling Fan(s), Dining Area, Recessed Lighting, Wet/Dry Bar, Wood Floors
Lot: Cul-de-sac, Front Yard, Level, Rear Yard
Lot Dimensions: 0.36 Acre(S)
Parking Notes: 2 Total Parking Spaces
Sewer: Public Sewer
SQFT Above Finished: 2597
SQFT Below Finished: 948
SQFT Total Finished: 3545
Structure Type: Detached
Total Garage/Parking Spaces: 2
Water: Public
Local Schools
School District: FREDERICK COUNTY PUBLIC SCHOOLS
Listed By / Shown By
Listed By
Agency Name: ERA Oakcrest Realty, Inc.
Agency Phone: 5406650360
Shown By
Agency Title: Montague Miller & Co. Realtors
Agency Phone: 800.793.5393

Estimate Your Payment
Estimated Payment
$ 1,778.85 per month $1,390.98 Principal & Interest $205.58 Property Tax $182.29 Homeowner's Insurance
114 Latigo Court | MLS# VAFV2044286
This single family home located at 114 Latigo Court, Stephens City, VA 22655 is currently listed for sale with an asking price of $625,000. This property was built in 2002 and has 4 bedrooms and 2 full and 1 partial baths with 3545 sq. ft. Latigo Court is located in the CANTER ESTATES subdivision within the FREDERICK COUNTY PUBLIC SCHOOLS school district. Search CANTER ESTATES real estate on www.montaguemiller.com today.