



BEDS3
BATHS2 full
SQUARE FEET1,949
MLS#VACL2007268
STATUSACTIVE
PROPERTY TYPEResidential - Single Family
SUBDIVISIONBATTLEFIELD ESTATES
SCHOOLCLARKE COUNTY PUBLIC SCHOOLS
Property Description
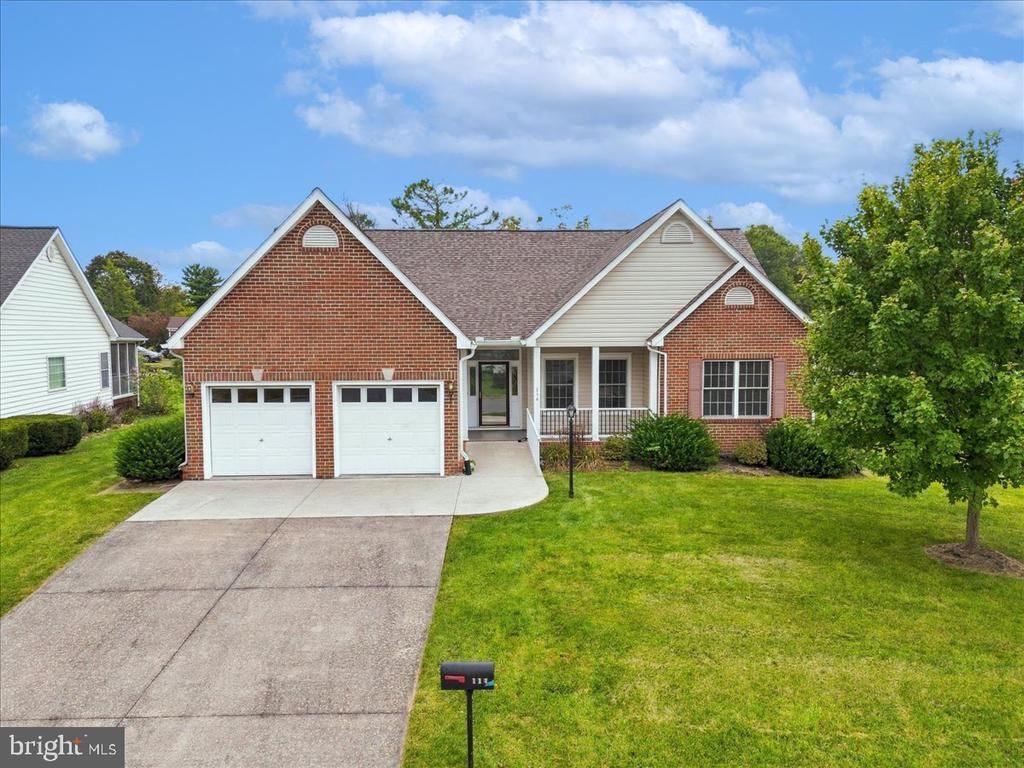
Welcome home to easy main-level living in Berryville! This charming ranch-style residence offers incredible potential and is ready for your personal touches. The comfortable main level features a cozy family room with a gas fireplace and a private primary suite complete with a walk-in shower and separate soaking tub. Expand your living space or maximize storage in the full, unfinished basement. Step outside to your private retreat—a covered, screened-in back porch with skylights overlooking the backyard and peaceful open space next door. Positioned just off Routes 7 and 340, enjoy effortless commutes to Winchester, Leesburg, and surrounding areas.
Property Features
Property Type: Residential - Single Family
Basement: Yes
Basement: Full
Cooling: Central A/C
Fireplaces: 1
Fuel Type: Natural Gas
Garage: 2
Heating: Forced Air
Home Style: Ranch/Rambler
Lot Size: 0.41 Acres
Roof Type: Architectural Shingle
Stories: 2.0
Taxes: $2,605
Year Built: 2000
Feature Descriptions
Additional Structures: Above Grade
Appliances: Built-In Microwave, Dishwasher, Disposal, Dryer, Oven/Range - Electric, Washer, Refrigerator
Days on Site: 8
Exterior: Vinyl Siding
Fireplace: Gas/Propane
Interior: Attic, Bathroom - Soaking Tub, Bathroom - Walk-In Shower, Breakfast Area, Carpet, Ceiling Fan(s), Combination Kitchen/Dining, Combination Kitchen/Living, Entry Level Bedroom, Floor Plan - Open, Kitchen - Eat-In, Primary Bath(s), Walk-in Closet(s), Window Treatments, Wood Floors
Lot Dimensions: 0.41 Acre(S)
Parking Notes: 2 Total Parking Spaces
Rooms: Primary Bedroom, Bedroom 2,Bedroom 3,Kitchen, Family Room, Breakfast Room, Laundry, Bathroom 2,Primary Bathroom
Sewer: Public Sewer
SQFT Above Finished: 1949
SQFT Total Finished: 1949
Structure Type: Detached
Total Garage/Parking Spaces: 2
Water: Public
Local Schools
School District: CLARKE COUNTY PUBLIC SCHOOLS
Listed By / Shown By
Listed By
Agency Name: Colony Realty
Agency Phone: 5406620323
Shown By
Agency Title: Montague Miller & Co. Realtors
Agency Phone: 800.793.5393

Estimate Your Payment
Estimated Payment
$ 1,601.31 per month $1,223.84 Principal & Interest $217.08 Property Tax $160.39 Homeowner's Insurance
114 Jackson Drive | MLS# VACL2007268
This single family home located at 114 Jackson Drive, Berryville, VA 22611 is currently listed for sale with an asking price of $549,900. This property was built in 2000 and has 3 bedrooms and 2 full baths with 1949 sq. ft. Jackson Drive is located in the BATTLEFIELD ESTATES subdivision within the CLARKE COUNTY PUBLIC SCHOOLS school district. Search BATTLEFIELD ESTATES real estate on www.montaguemiller.com today.