



BEDS3
BATHS2 full
SQUARE FEET1,620
MLS#VAFV2043586
STATUSACTIVE
PROPERTY TYPEResidential - Single Family
SUBDIVISIONSEASONS AT MIDDLETOWN PLACE
SCHOOLFREDERICK COUNTY PUBLIC SCHOOLS
Property Description
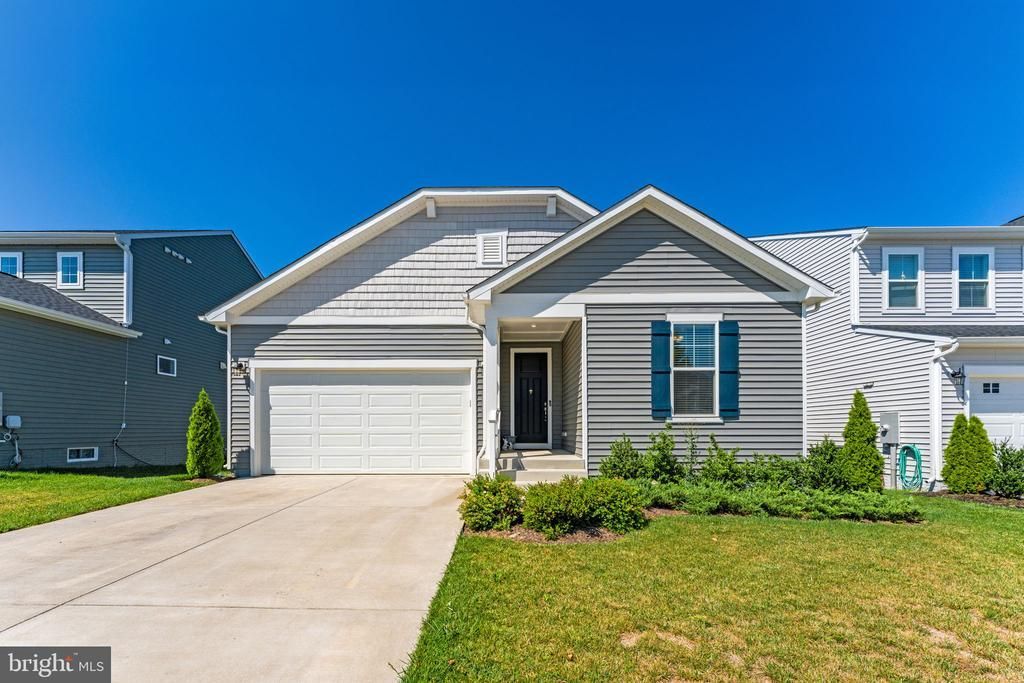
Welcome to 114 Curtain Fall Drive, an exceptional, practically brand-new ranch home where modern design meets total convenience! Perfectly situated in a vibrant Middletown community with quick access to major commuter routes, local dining, shopping, parks, and schools, this move-in-ready gem delivers effortless one-level living at its absolute finest. From the moment you step inside, sleek LVP floors set a stylish, durable tone that runs seamlessly through the main living spaces. The open-concept layout was custom-made for entertaining, buzzing with natural light and easy flow. You'll instantly fall in love with the beautifully appointed kitchen, which features a spacious eat-in area, upgraded countertops, crisp white cabinetry, stainless steel appliances, and a huge center island that serves as the ultimate gathering spot. The living room offers an inviting anchor for day-to-day relaxation, featuring a breezy ceiling fan and an abundance of natural light. Glass doors open onto the private rear deck, creating a seamless transition to outdoor living. Equipped with a shade awning, the deck is ready for sun-soaked afternoons or cool evening lounge sessions. Beyond the deck, the fully fenced backyard offers a secure spot for pets or play, all framed by mature trees that add rich greenery and a peaceful sense of privacy. Adjacent to the living space, a cozy, tucked-away alcove stands ready to become a home office, reading nook, or play zone. When privacy calls, the clever split-bedroom layout delivers. Two bright bedrooms and a full bath sit tucked away near the front, while your primary retreat claims its own private wing. This space boasts a massive walk-in closet and a stylish sliding door that reveals a spa-like ensuite with double sinks and a huge walk-in shower. Main-level laundry makes chores a breeze, while a huge, unfinished basement offers endless potential for a future recreation room, home gym, or workshop. Topped off with a 2-car attached garage and low-maintenance curb appeal, this home truly has it all!
Property Features
Property Type: Residential - Single Family
Basement: Full, Sump Pump, Unfinished, Connecting Stairway, Interior Access
Basement: Yes
Cooling: Central A/C, Heat Pump(s)
Fuel Type: Natural Gas
Garage: 2
Heating: Forced Air
Home Style: Ranch/Rambler
Lot Size: 0.13 Acres
Roof Type: Architectural Shingle
Stories: 2.0
Taxes: $2,240
Year Built: 2024
Feature Descriptions
Additional Structures: Above Grade, Below Grade
Appliances: Built-In Microwave, Dishwasher, Disposal, Oven/Range - Gas, Refrigerator, Stainless Steel Appliances, Washer, Dryer
Days on Site: 47
Exterior: Vinyl Siding
Flooring: Carpet, Luxury Vinyl Plank
HOA Fee: $38.00/Monthly
Interior: Entry Level Bedroom, Family Room Off Kitchen, Kitchen - Island, Pantry, Recessed Lighting, Upgraded Countertops, Walk-in Closet(s), Bathroom - Tub Shower, Bathroom - Walk-In Shower, Carpet, Ceiling Fan(s), Combination Kitchen/Dining, Combination Kitchen/Living, Dining Area, Floor Plan - Open, Kitchen - Eat-In, Kitchen - Table Space
Lot Dimensions: 0.13 Acre(S)
Parking Notes: 2 Total Parking Spaces
Rooms: Living Room, Primary Bedroom, Bedroom 2,Bedroom 3,Kitchen, Basement, Laundry, Primary Bathroom, Full Bath
Sewer: Public Sewer
SQFT Above Finished: 1620
SQFT Total Finished: 1620
Structure Type: Detached
Total Garage/Parking Spaces: 2
Water: Public
Local Schools
High School: SHERANDO
Middle School: ROBERT E. AYLOR
Elementary School: MIDDLETOWN
School District: FREDERICK COUNTY PUBLIC SCHOOLS
Listed By / Shown By
Listed By
Agency Name: Colony Realty
Agency Phone: 5406620323
Shown By
Agency Title: Montague Miller & Co. Realtors
Agency Phone: 800.793.5393

Estimate Your Payment
Estimated Payment
$ 1,319.17 per month $1,001.28 Principal & Interest $186.67 Property Tax $131.22 Homeowner's Insurance
114 Curtain Fall Drive | MLS# VAFV2043586
This single family home located at 114 Curtain Fall Drive, Middletown, VA 22645 is currently listed for sale with an asking price of $449,900. This property was built in 2024 and has 3 bedrooms and 2 full baths with 1620 sq. ft. Curtain Fall Drive is located in the SEASONS AT MIDDLETOWN PLACE subdivision within the FREDERICK COUNTY PUBLIC SCHOOLS school district. Search SEASONS AT MIDDLETOWN PLACE real estate on www.montaguemiller.com today.