


BEDS8
BATHS4 full 1 partial
SQUARE FEET7,214
MLS#367698
STATUS
PROPERTY TYPEResidential - Single Family
SUBDIVISIONDreaming Creek
SCHOOLLynchburg
Property Description
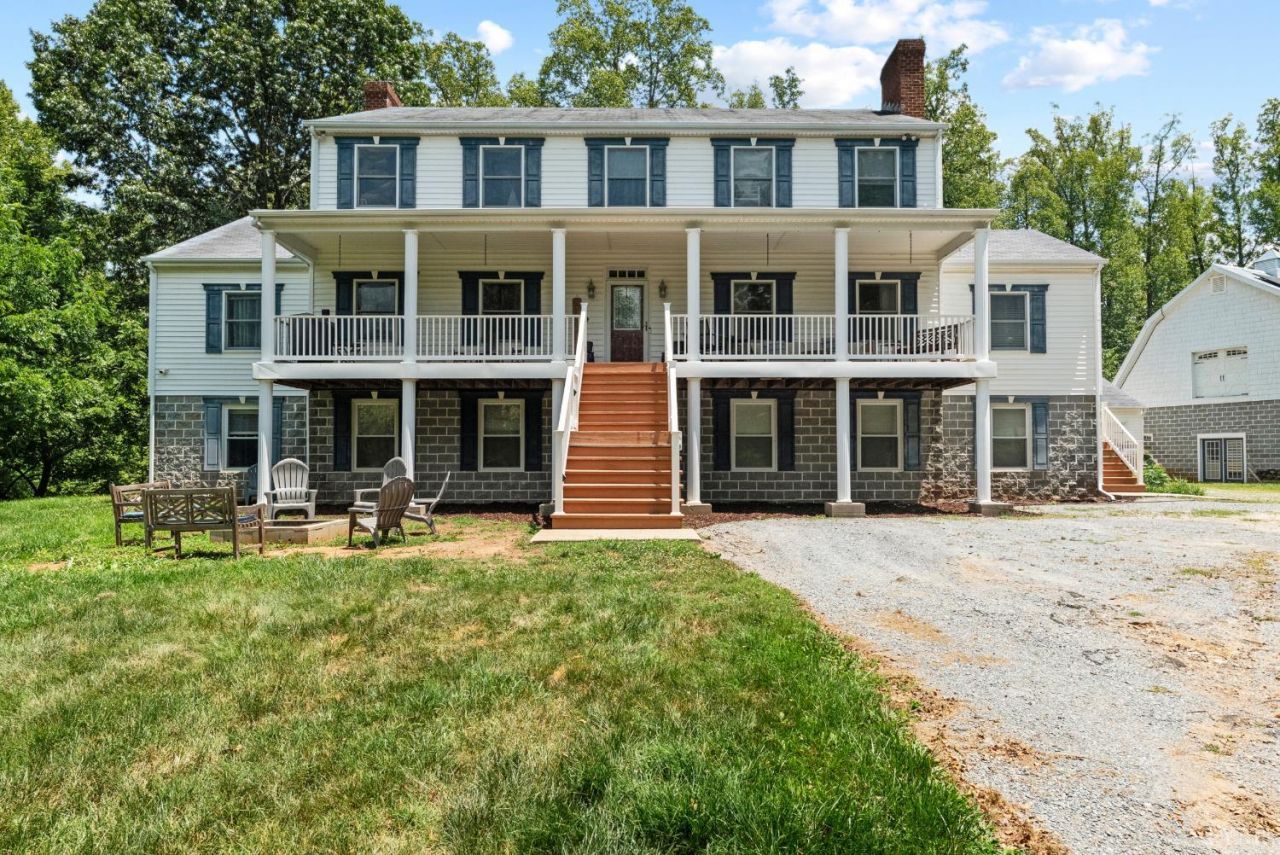
Dreambrook Estate offers a rare opportunity to own an extraordinary private retreat on 6.14 acres in one of Lynchburg's most desirable locations. Featuring over 7,214 finished square feet, this one-of-a-kind estate includes 8 bedrooms, 5 baths, two kitchens, and a recently renovated lower level with private guest quarters/Airbnb potential. Enjoy park-like grounds with two creeks, walking trails, mature trees, and outdoor entertaining spaces. A massive 36' x 96' detached six-bay garage provides exceptional space for vehicles, RVs, boats, hobbies, or business use. Conveniently located just minutes from Liberty University, shopping, dining, and healthcare, this unique property combines privacy, versatility, and convenience. Selling at auction don't miss this exceptional opportunity! List price is the suggested starting bid only. Actual price to be determined at live auction. Auction Date is August 5, 2026 at 11:00AM. Live and online bidding. Pre-Auction Offers encouraged!!
Property Features
Property Type: Residential - Single Family
Basement: Yes
Cooling: Heat Pump, Other
Garage: 3 car attached
Heating: Heat Pump, Solar Power/Assist, Wood Stove
Home Style: Contemporary
Lot Size: 6.03 Acres
Roof Type: Shingle
Stories: 3.0
Taxes: $5,459
Year Built: 1993
Amenities
Cable Connections
Ceiling Fan(s)
Drapes
Drywall
Great Room
High Speed Data Aval
Main Level Bedroom
Main Level Den
Primary Bed w/Bath
Pantry
Separate Dining Room
Smoke Alarm
Tile Bath(s)
Vacuum System
Walk-In Closet(s)
Deck
Off-Street Parking
Porch
Front Porch
Rear Porch
Side Porch
Pool Nearby
Garden Space
Landscaped
Undergrnd Utilities
Golf Nearby
Feature Descriptions
Appliance Features: Cooktop, Dishwasher, Double Oven, Microwave, Range-Elec, Wall Oven
Basement Features: Apartment, Exterior Entrance, Finished, Full, Heated, Interior Entrance, Walkout
Days on Site: 15
Exterior: Vinyl Siding
Fireplace Features: 2 Fireplaces
Laundry Features: Dryer Connection, Laundry Room, Washer Connections
Lot Dimensions: 6.0290 Acre(s)
Parking Notes: Workshop, Oversized
Sewer: City
Water: City
Room Sizes
Primary: 18.0 x 17.0
Bedroom 2: 17.0 x 17.0
Bedroom 3: 16.0 x 17.0
Bedroom 4: 11.0 x 12.0
Bedroom 5: 11.0 x 13.0
Dining Room: 16.0 x 35.0
Family Room: 13.0 x 31.0
Laundry Room: 17.0 x 26.0
Living Room: 16.0 x 35.0
Local Schools
School District: Lynchburg
Listed By / Shown By
Listed By
Agency Name: Keller Williams
Shown By
Agency Title: Montague Miller & Co. Realtors
Agency Phone:

Estimate Your Payment
Estimated Payment
$ 1,461.81 per month $890.23 Principal & Interest $454.92 Property Tax $116.67 Homeowner's Insurance
114 Buckingham Drive | MLS# 367698
This single family home located at 114 Buckingham Drive, Lynchburg, VA 24502 is currently listed for sale with an asking price of $400,000. This property was built in 1993 and has 8 bedrooms and 4 full and 1 partial baths with 7214 sq. ft. Buckingham Drive is located in the Dreaming Creek subdivision within the Lynchburg school district. Search Dreaming Creek real estate on www.montaguemiller.com today.