



BEDS4
BATHS3 full 1 partial
SQUARE FEET2,597
MLS#368835
STATUS
PROPERTY TYPEResidential - Single Family
SCHOOLBedford
Property Description
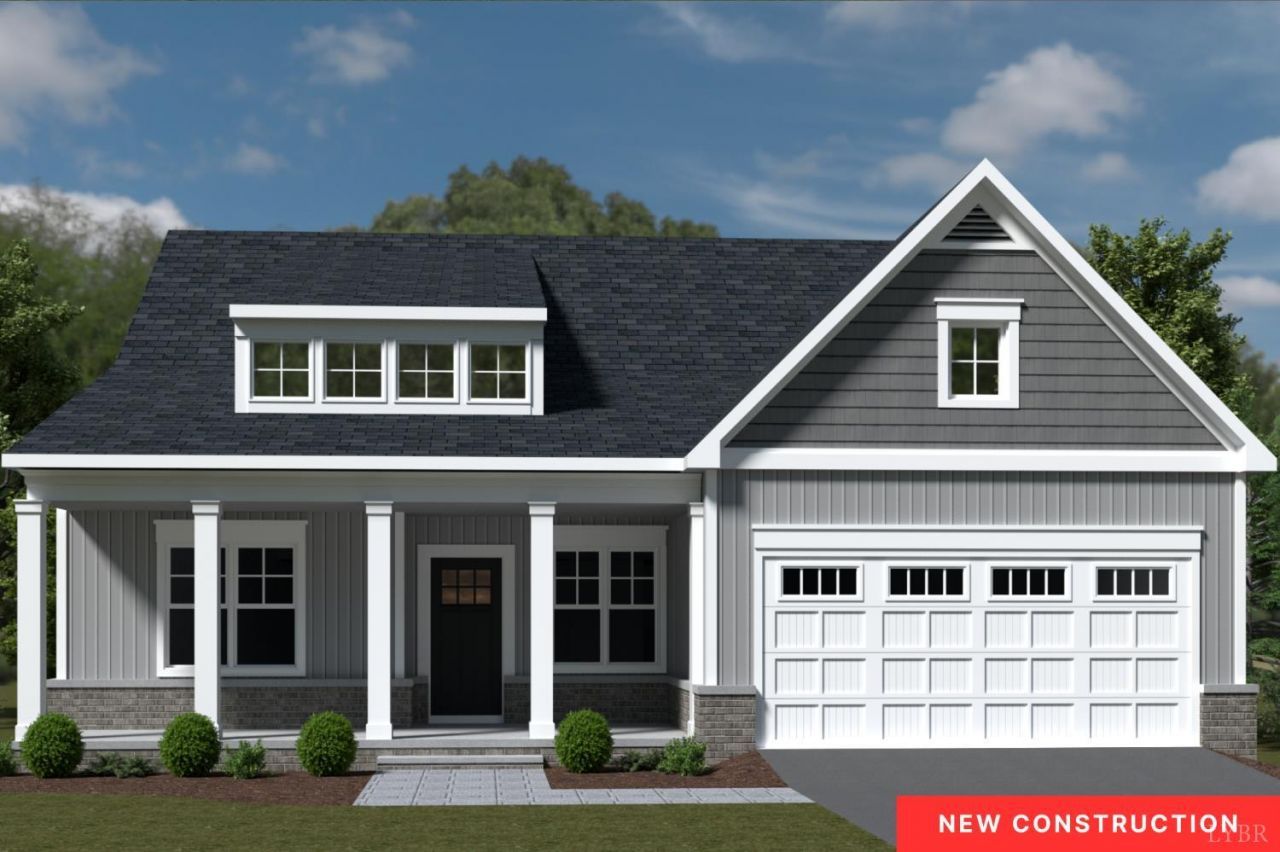
Boonsboro Meadows is in the desirable Jefferson Forest school district. The community offers upscale living less than 10 miles from Liberty University and Downtown Lynchburg. This home includes 9ft ceilings, luxury plank flooring throughout, upgraded trim, upgraded white cabinets with brushed nickel soft-close hardware and quartz countertops in the kitchen and baths, tiled backsplash in the kitchen, and tiled floors and walls in the Master Bath. The Azalea features main-level living with an expansive great room perfect for gatherings. Upstairs you will find a cozy loft space and additional bedrooms for the kids or guests. We invite you to LiveNew at Boonsboro Meadows, a premier Lynchburg community.
Property Features
Property Type: Residential - Single Family
Cooling: Heat Pump
Garage: 2 car attached
Heating: Heat Pump
Home Style: Story and a half, Other, See Remarks
Lot Size: 0.26 Acres
Roof Type: Shingle
Stories: 2.0
Taxes: $2,392
Year Built: 2026
Amenities
Ceiling Fan(s)
Main Level Bedroom
Primary Bed w/Bath
Pantry
Smoke Alarm
Tile Bath(s)
Walk-In Closet(s)
Patio
Pool Nearby
Paved Drive
Undergrnd Utilities
Mountain Views
Golf Nearby
Feature Descriptions
Appliance Features: Dishwasher, Disposal, Microwave, Range-Elec
Basement Features: Slab
Days on Site: 4
Exterior: Brick, Vinyl Siding
Fireplace Features: 1 Fireplace
Laundry Features: Laundry Closet, Main Level
Lot Dimensions: 0.2600 Acre(s)
Sewer: City
Water: City
Room Sizes
Primary: 14.1 x 14.1
Bedroom 2: 13.0 x 12.2
Bedroom 3: 12.1 x 15.5
Bedroom 4: 11.1 x 15.5
Dining Room: 13.0 x 11.0
Kitchen: 13.3 x 14.1
Living Room: 16.2 x 19.1
Office: 13.0 x 10.0
Local Schools
School District: Bedford
Listed By / Shown By
Listed By
Agency Name: R. Fralin and Associates
Shown By
Agency Title: Montague Miller & Co. Realtors
Agency Phone: 800.793.5393

Estimate Your Payment
Estimated Payment
$ 1,445.24 per month $1,101.54 Principal & Interest $199.33 Property Tax $144.36 Homeowner's Insurance
1138 Snowfield | MLS# 368835
This single family home located at 1138 Snowfield, Lynchburg, VA 24503 is currently listed for sale with an asking price of $494,950. This property was built in 2026 and has 4 bedrooms and 3 full and 1 partial baths with 2597 sq. ft. Snowfield is located within the Bedford school district. Search Lynchburg real estate on www.montaguemiller.com today.