



BEDS4
BATHS3 full
SQUARE FEET3,136
MLS#369839
STATUS
PROPERTY TYPEResidential - Single Family
SCHOOLBedford
Property Description
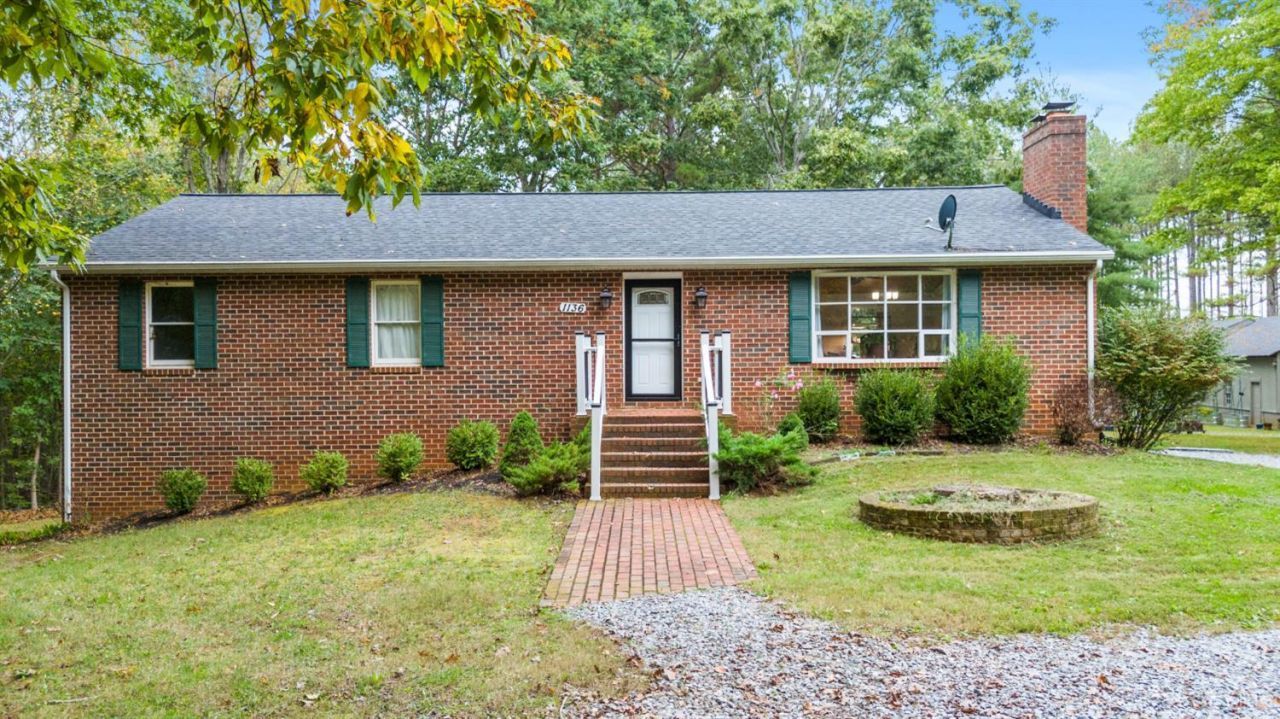
Privacy, character, and exceptional garage space awaits you at Laughlin Lane in Forest! Set among mature trees, this 4-bedroom brick home features an inviting living area with a wood-clad vaulted ceiling and a striking brick fireplace. The open layout connects the living and dining spaces to a new kitchen with white cabinetry and a tile backsplash. The finished basement offers additional space with a kitchenette, perfect for an in-law suite, recreation, entertaining, or relaxing, complete with a wet bar. Outside, enjoy the peaceful wooded surroundings from the rear deck, with open yard space for outdoor activities. The massive detached garage is a standout, offering room for 4-6 vehicles, a mechanic's pit, and a bathrooman impressive setup for automotive projects, hobbies, or storage. This versatile property won't last. Come see it today!
Property Features
Property Type: Residential - Single Family
Basement: Yes
Cooling: Heat Pump
Garage: 3 car attached
Heating: Heat Pump
Home Style: Ranch
Lot Size: 3.48 Acres
Roof Type: Shingle
Stories: 1.0
Taxes: $1,410
Year Built: 1995
Amenities
Ceiling Fan(s)
Main Level Bedroom
Primary Bed w/Bath
Deck
Off-Street Parking
Porch
Garden Space
Feature Descriptions
Appliance Features: Dishwasher, Microwave, Range-Elec
Basement Features: Exterior Entrance, Finished, Interior Entrance, Walkout
Days on Site: 1
Exterior: Brick
Fireplace Features: 1 Fireplace
Laundry Features: Dryer Connection, Washer Connections
Lot Dimensions: 3.4800 Acre(s)
Sewer: Septic Tank
Water: Well
Room Sizes
Primary: 16.9 x 12.110
Bedroom 2: 12.7 x 12.8
Bedroom 3: 10.4 x 12.8
Bedroom 4: 12.6 x 14.1
Breakfast Room: 12.3 x 9.110
Family Room: 21.110 x 11.6
Kitchen: 12.5 x 9.110
Living Room: 26.8 x 16.1
Local Schools
School District: Bedford
Listed By / Shown By
Listed By
Agency Name: Keller Williams
Shown By
Agency Title: Montague Miller & Co. Realtors
Agency Phone: 800.793.5393

Estimate Your Payment
Estimated Payment
$ 1,375.86 per month $1,112.56 Principal & Interest $117.50 Property Tax $145.80 Homeowner's Insurance
1136 Laughlin Lane | MLS# 369839
This single family home located at 1136 Laughlin Lane, Forest, VA 24551 is currently listed for sale with an asking price of $499,900. This property was built in 1995 and has 4 bedrooms and 3 full baths with 3136 sq. ft. Laughlin Lane is located within the Bedford school district. Search Forest real estate on www.montaguemiller.com today.