



BEDS3
BATHS2 full 1 partial
SQUARE FEET2,336
MLS#369190
STATUS
PROPERTY TYPEResidential - Single Family
SCHOOLCampbell
Property Description
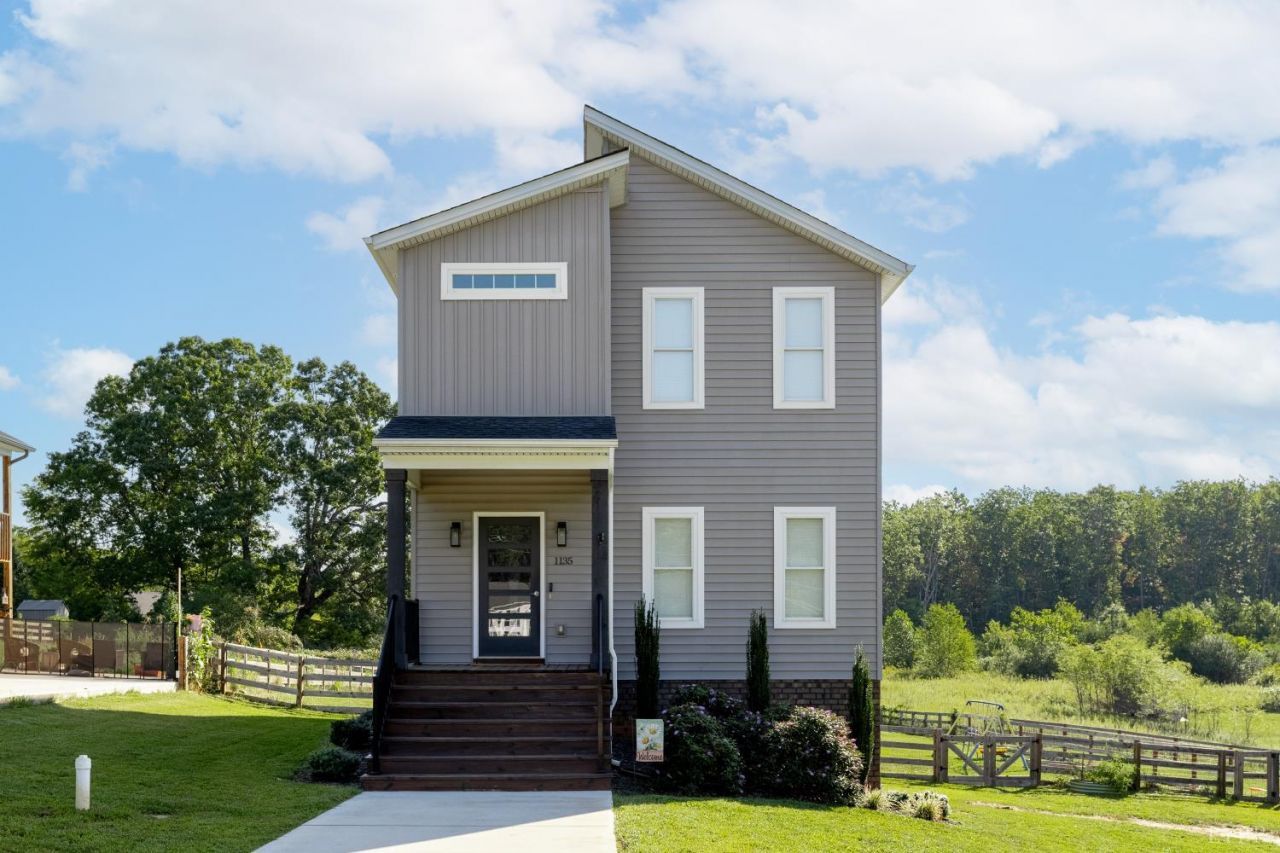
Prime Location + Plenty of Space! This inviting home is ideally located near Liberty University, shopping, restaurants, and everyday conveniences. The main level features a bright open floor plan with fireplace in the living room and a convenient half bath. The kitchen area offers granite countertops, pantry, an eat-in dining area, and a full stainless-steel appliance package. Step outside to the covered rear deck overlooking the fenced backyard, complete with a storage building. Upstairs offers two guest bedrooms, a shared hall bath, convenient laundry closet, and a spacious primary suite with walk-in closet and private en-suite featuring a tile shower and double vanity. The fully finished basement adds even more living and entertaining space, a half bath, and a new mini-split for year-round comfort. With low county taxes and zero-down financing options available, this home offers an excellent opportunity for buyers looking for space, convenience, and value!
Property Features
Property Type: Residential - Single Family
Cooling: Heat Pump
Heating: Heat Pump
Home Style: Two Story
Lot Size: 0.66 Acres
Roof Type: Shingle
Stories: 2.0
Taxes: $1,300
Year Built: 2021
Amenities
Drywall
Primary Bed w/Bath
Smoke Alarm
Walk-In Closet(s)
Garden Space
Insulated Glass
Feature Descriptions
Appliance Features: Dishwasher, Range-Elec
Basement Features: Exterior Entrance, Interior Entrance, Poured Concrete, Walkout
Exterior: Vinyl Shake, Vinyl Siding
Fireplace Features: 1 Fireplace, Gas Log
Laundry Features: Laundry Closet, Second Floor
Lot Dimensions: 0.6650 Acre(s)
Sewer: County
Water: Well
Room Sizes
Primary: 12.0 x 14.0
Bedroom 2: 11.0 x 11.0
Bedroom 3: 11.0 x 11.0
Dining Room: 10.0 x 11.0
Kitchen: 12.0 x 17.0
Living Room: 15.0 x 17.0
Local Schools
School District: Campbell
Listed By / Shown By
Listed By
Agency Name: Cornerstone Realty Group Inc.
Shown By
Agency Title: Montague Miller & Co. Realtors
Agency Phone: 800.793.5393

Estimate Your Payment
Estimated Payment
$ 1,014.29 per month $800.98 Principal & Interest $108.33 Property Tax $104.97 Homeowner's Insurance
1135 Dodson Drive | MLS# 369190
This single family home located at 1135 Dodson Drive, Rustburg, VA 24588 is currently listed for sale with an asking price of $359,900. This property was built in 2021 and has 3 bedrooms and 2 full and 1 partial baths with 2336 sq. ft. Dodson Drive is located within the Campbell school district. Search Rustburg real estate on www.montaguemiller.com today.