



BEDS2
BATHS2 full
SQUARE FEET1,479
MLS#VASP2045632
STATUSACTIVE
PROPERTY TYPERental - Single Family
SUBDIVISIONSUMMERLAKE
SCHOOLSPOTSYLVANIA COUNTY PUBLIC SCHOOLS
Property Description
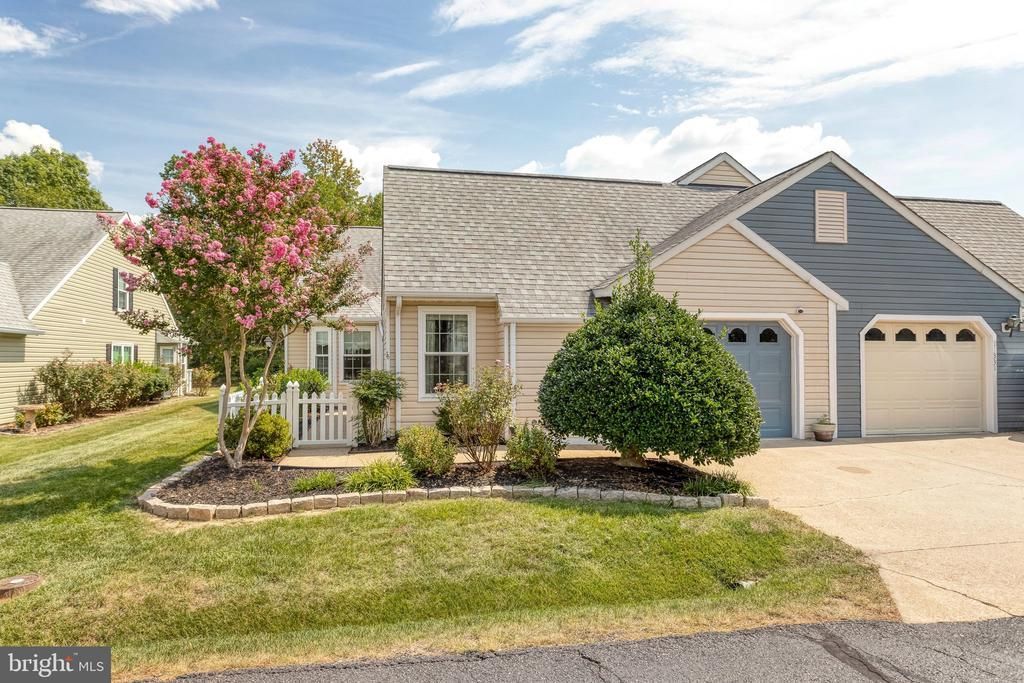
Welcome home to Summer Lake! Homes in this sought-after 55+ active community rarely become available, offering the ease of low-maintenance, one-level living. Plush carpeting leads you into a light-filled living room featuring a stunning vaulted ceiling and a cozy fireplace, flowing naturally into the dining area for comfortable everyday living and effortless entertaining. Just beyond, the spacious kitchen is filled with natural light from a beautiful bay window that frames a sunny breakfast nook, with a convenient pass-through to the dining area connecting the two spaces. The generously sized primary suite offers a dramatic vaulted ceiling, soft carpeted flooring, and ample closet space. Its private en suite bathroom features a wide double sink vanity, a soothing soaking tub, and a separate step-in shower. A second bedroom and full bathroom, plus a bonus room, offer even more flexibility - ideal as a home office, guest room, or whatever suits your needs. Just off the primary bedroom and bonus room, the screened porch offers a quiet place to relax and enjoy your morning coffee. From here, step outside to a patio overlooking a fenced backyard surrounded by mature trees and beautifully landscaped grounds for privacy and shade. On the front of the home, the attached garage and driveway provide plenty of space for both parking and storage. As a resident of Summer Lake, you'll enjoy access to the outdoor pool, clubhouse, tennis and pickleball courts, a library, an exercise room, billiards, and a scenic gazebo overlooking the community lake. Just minutes to Giant, Publix, Central Park, Spotsylvania Towne Centre, Downtown Fredericksburg, Loriella Park, and the University of Mary Washington. Quick access to Route 3, I-95, Route 1, and the VRE Spotsylvania Station makes commuting and traveling around the area a breeze. Schedule a private tour of your beautiful new home today!
Property Features
Property Type: Rental - Single Family
Cooling: Central A/C
Fireplaces: 1
Fuel Type: Natural Gas
Garage: 1 car attached
Heating: Forced Air
Home Style: Villa
Lot Size: 0.12 Acres
Stories: 1.0
Year Built: 1995
Feature Descriptions
Accessibility: Level Entry - Main, No Stairs
Additional Structures: Above Grade, Below Grade
Appliances: Dishwasher, Disposal, Refrigerator, Stove, Washer, Dryer, Icemaker, Built-In Microwave
Building Name: SUMMERLAKE
Community Amenities: Club House, Gated Community, Lake, Party Room, Pool - Outdoor, Water/Lake Privileges, Pickleball Courts, Billiard Room, Exercise Room
Exterior: Metal Siding, Combination
Fencing: Vinyl, Privacy
Fireplace: Mantel(s), Fireplace - Glass Doors
HOA Fee: $0.00/Unknown
Interior: Bathroom - Soaking Tub, Bathroom - Walk-In Shower, Breakfast Area, Carpet, Ceiling Fan(s), Combination Dining/Living, Entry Level Bedroom, Family Room Off Kitchen, Floor Plan - Open, Kitchen - Eat-In, Pantry, Upgraded Countertops, Walk-in Closet(s), Window Treatments
Lot Dimensions: 0.12 Acre(S)
Parking Features: Attached Garage, Driveway, Concrete Driveway
Pet Restrictions: Case by Case Basis, Pet Addendum/Deposit
Rent Includes: HOA/Condo Fee
Rooms: Living Room, Dining Room, Primary Bedroom, Bedroom 2,Kitchen, Bathroom 2,Primary Bathroom, Screened Porch
Sewer: Public Sewer
Special View Info: Garden/Lawn, Trees/Woods
SQFT Above Finished: 1479
SQFT Total Finished: 1479
Structure Type: Twin/Semi-Detached
Total Garage/Parking Spaces: 1
Water: Public
Room Sizes
Kitchen: 15 x 12 Level - Main
Dining Room: 13 x 12 Level - Main
Living Room: 14 x 12 Level - Main
Bathroom 2: 12 x 10 Level - Main
Screened Porch: 12 x 7 Level - Main
Local Schools
High School: CHANCELLOR
Middle School: BATTLEFIELD
Elementary School: BATTLEFIELD
School District: SPOTSYLVANIA COUNTY PUBLIC SCHOOLS
Listed By / Shown By
Listed By
Agency Name: KW Metro Center
Agency Phone: 7035353610
Shown By
Agency Title: Montague Miller & Co. Realtors
Agency Phone: 800.793.5393

11333 Savannah Drive | MLS# VASP2045632
This property located at 11333 Savannah Drive, Fredericksburg, VA 22407 is currently listed for rent with an asking price of $2,600 / Monthly. Savannah Drive is located within the SPOTSYLVANIA COUNTY PUBLIC SCHOOLS school district. Search Fredericksburg real estate on www.montaguemiller.com today.