


BEDS5
BATHS3 full 1 partial
SQUARE FEET3,738
MLS#VASP2042326
STATUSACTIVE
PROPERTY TYPEResidential - Single Family
SUBDIVISIONLONG BRANCH RIDGE
SCHOOLSPOTSYLVANIA COUNTY PUBLIC SCHOOLS
Property Description
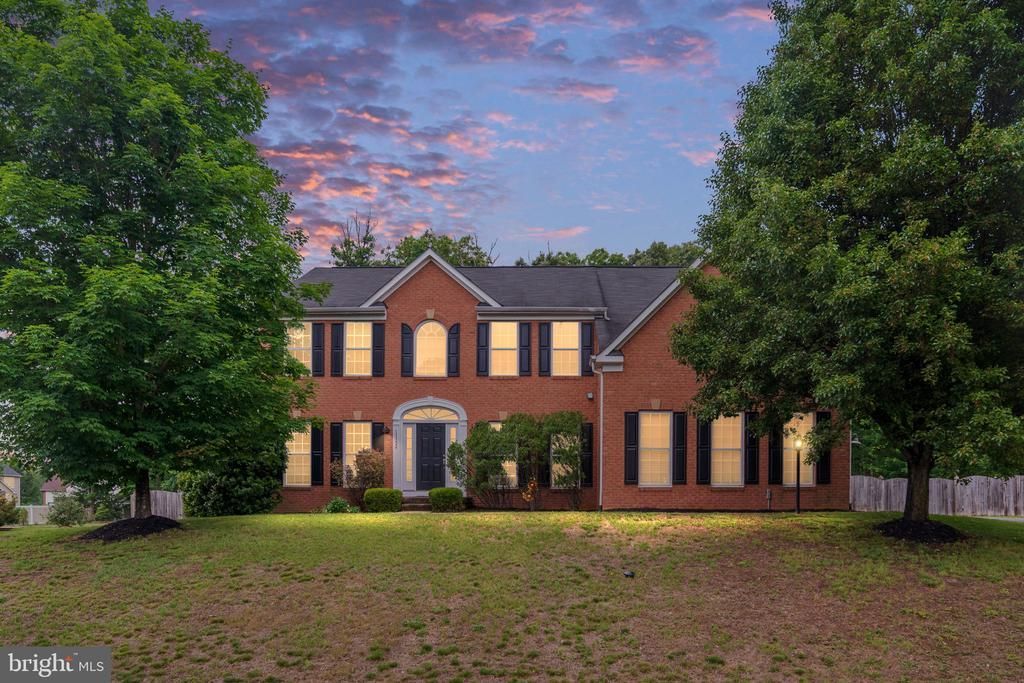
Spacious and beautifully updated, this impressive 5-bedroom, 3.5-bath home offers over 3,700 finished square feet on the top two levels, plus an additional 1,800 square feet of unfinished (walk-up) basement space ready for your vision. Situated on a peaceful 1/2+ acre lot in a quiet community, this home combines space, comfort, and convenience. The main level features a dedicated office, convenient laundry room, and elegant dual staircases that add both functionality and architectural charm. The living room and office are on the front of the house, while the family room and kitchen overlook the backyard. The bright, large sunroom serves as another dining room, work space, or game area. The trex deck, off the sunroom, extends the main level living space to the outdoors. Fresh paint and brand-new carpet throughout the main and upper levels give the home a clean, fresh feel. Upstairs, you’ll find all 5 generously sized bedrooms along with 3 full bathrooms, providing exceptional space and flexibility for family and guests. The primary bedroom offers 2 walk-in closets. Both the primary bedroom and the 5th bedroom each have private bathrooms. Recent major updates include a new HVAC system (2025) and new water heater (2026), offering peace of mind for years to come. Sump pump and radon mitigation system are in place, as well. Ideally located close to shopping, Route 1, and I-95 for easy commuting, while giving you a quiet, country feel. If you’re looking for a BIG house with room to grow, this is it!
Property Features
Property Type: Residential - Single Family
Basement: Yes
Basement: Full, Rough Bath Plumb, Rear Entrance, Space For Rooms, Sump Pump, Unfinished, Walkout Level
Cooling: Ceiling Fan(s), Central A/C
Fireplaces: 1
Fuel Type: Natural Gas
Garage: 2
Heating: Central, Forced Air
Home Style: Colonial
Lot Size: 0.57 Acres
Stories: 3.0
Taxes: $4,365
Year Built: 2005
Feature Descriptions
Additional Structures: Above Grade, Below Grade
Appliances: Refrigerator, Built-In Microwave, Cooktop, Dishwasher, Disposal, Dryer, Icemaker, Microwave, Oven - Double, Washer, Water Heater
Exterior: Play Equipment
Exterior: Brick Front, Vinyl Siding
Fencing: Wood
Fireplace: Fireplace - Glass Doors, Insert, Mantel(s)
HOA Fee: $500.00/Annually
Interior: Bathroom - Soaking Tub, Bathroom - Walk-In Shower, Bathroom - Tub Shower, Breakfast Area, Built-Ins, Carpet, Ceiling Fan(s), Dining Area, Double/Dual Staircase, Family Room Off Kitchen, Floor Plan - Traditional, Formal/Separate Dining Room, Kitchen - Island, Pantry, Walk-in Closet(s)
Lot: Backs to Trees, Rear Yard, Front Yard
Lot Dimensions: 0.57 Acre(S)
Parking Notes: 4 Total Parking Spaces
Rooms: Living Room, Dining Room, Primary Bedroom, Bedroom 2,Bedroom 3,Bedroom 4,Bedroom 5,Kitchen, Family Room, Sun/Florida Room, Laundry, Recreation Room, Bathroom 2,Bathroom 3,Primary Bathroom
Sewer: Public Sewer
SQFT Above Finished: 3738
SQFT Total Finished: 3738
Structure Type: Detached
Total Garage/Parking Spaces: 4
Water: Public
Local Schools
High School: CHANCELLOR
Middle School: CHANCELLOR
Elementary School: BATTLEFIELD
School District: SPOTSYLVANIA COUNTY PUBLIC SCHOOLS
Listed By / Shown By
Listed By
Agency Name: Berkshire Hathaway HomeServices PenFed Realty
Agency Phone: 5407359176
Shown By
Agency Title: Montague Miller & Co. Realtors
Agency Phone:

Estimate Your Payment
Estimated Payment
$ 2,062.88 per month $1,502.26 Principal & Interest $363.75 Property Tax $196.88 Homeowner's Insurance
11324 Long Branch Way | MLS# VASP2042326
This single family home located at 11324 Long Branch Way, Fredericksburg, VA 22408 is currently listed for sale with an asking price of $675,000. This property was built in 2005 and has 5 bedrooms and 3 full and 1 partial baths with 3738 sq. ft. Long Branch Way is located in the LONG BRANCH RIDGE subdivision within the SPOTSYLVANIA COUNTY PUBLIC SCHOOLS school district. Search LONG BRANCH RIDGE real estate on www.montaguemiller.com today.