


BEDS4
BATHS3 full 1 partial
SQUARE FEET2,868
MLS#VAFX2325824
STATUSACTIVE
PROPERTY TYPERental - Single Family
SUBDIVISIONRESTON
SCHOOLFAIRFAX COUNTY PUBLIC SCHOOLS
Property Description
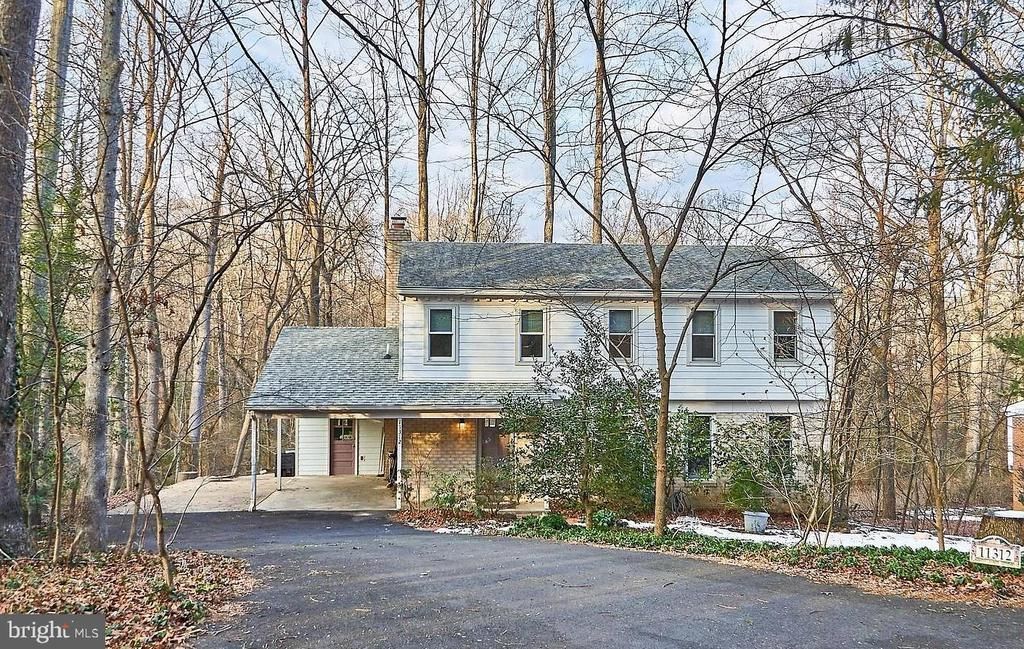
Welcome to this charming 4 bedroom, 3.5 bathroom home in Reston! Located in a peaceful setting, surrounded by trees - step inside to a number of features, including an all glass sunroom with vaulted ceilings, overlooking the Turquoise Trail. The kitchen includes updated appliances, custom cabinets, granite countertops and a breakfast bar. Upstairs you'll find hardwood floors throughout and 4 spacious bedrooms, two with walk-in closets. The walk-out lower level room is perfect for entertaining with a wet bar and full bath for guests. Plenty of storage space and a workroom also included in the basement. Don't miss this one - ready for move-in at the beginning of August!
Property Features
Property Type: Rental - Single Family
Basement: Connecting Stairway, Full, Fully Finished, Rear Entrance, Walkout Level
Basement: Yes
Cooling: Ceiling Fan(s), Central A/C, Programmable Thermostat
Fireplaces: 1
Fuel Type: Natural Gas
Heating: Central, Forced Air, Programmable Thermostat
Home Style: Colonial
Lot Size: 0.37 Acres
Stories: 3.0
Year Built: 1968
Feature Descriptions
Additional Structures: Above Grade, Below Grade
Appliances: Dishwasher, Disposal, Dryer, Freezer, Icemaker, Microwave, Oven - Self Cleaning, Oven/Range - Electric, Range Hood, Stainless Steel Appliances, Washer
Community Amenities: Bike Trail, Boat Ramp, Club House, Common Grounds, Community Center, Fitness Center, Jog/Walk Path, Lake, Meeting Room, Party Room, Picnic Area, Recreational Center, Soccer Field, Swimming Pool, Tennis Courts, Tot Lots/Playground, Water/Lake Privileges
Days on Site: 9
Exterior: Sidewalks
Exterior: Brick, HardiPlank Type
Fireplace: Fireplace - Glass Doors
HOA Fee: $0.00/Annually
Interior: Bathroom - Stall Shower, Breakfast Area, Ceiling Fan(s), Chair Railings, Dining Area, Family Room Off Kitchen, Floor Plan - Traditional, Pantry, Primary Bath(s), Walk-in Closet(s), Wood Floors
Lot Dimensions: 0.37 Acre(S)
Parking Features: Attached Carport, Driveway, On Street, Asphalt Driveway
Pet Restrictions: Case by Case Basis, Pet Addendum/Deposit
Sewer: Public Sewer
Special View Info: Trees/Woods
SQFT Above Finished: 2043
SQFT Below Finished: 825
SQFT Total Finished: 2868
Structure Type: Detached
Total Garage/Parking Spaces: 1
Utilities: Cable TV Available
Water: Public
Local Schools
High School: SOUTH LAKES
Middle School: HUGHES
Elementary School: HUNTERS WOODS
School District: FAIRFAX COUNTY PUBLIC SCHOOLS
Listed By / Shown By
Listed By
Agency Name: Wellborn Management Co., Inc.
Agency Phone: 7034647009
Shown By
Agency Title: Montague Miller & Co. Realtors
Agency Phone:

11312 Myrtle Lane | MLS# VAFX2325824
This property located at 11312 Myrtle Lane, Reston, VA 20191 is currently listed for rent with an asking price of $4,800 / Monthly. Myrtle Lane is located within the FAIRFAX COUNTY PUBLIC SCHOOLS school district. Search Reston real estate on www.montaguemiller.com today.