



BEDS3
BATHS1 full
SQUARE FEET808
MLS#VASH2015542
STATUSACTIVE
PROPERTY TYPEResidential - Single Family
SCHOOLSHENANDOAH COUNTY PUBLIC SCHOOLS
Property Description
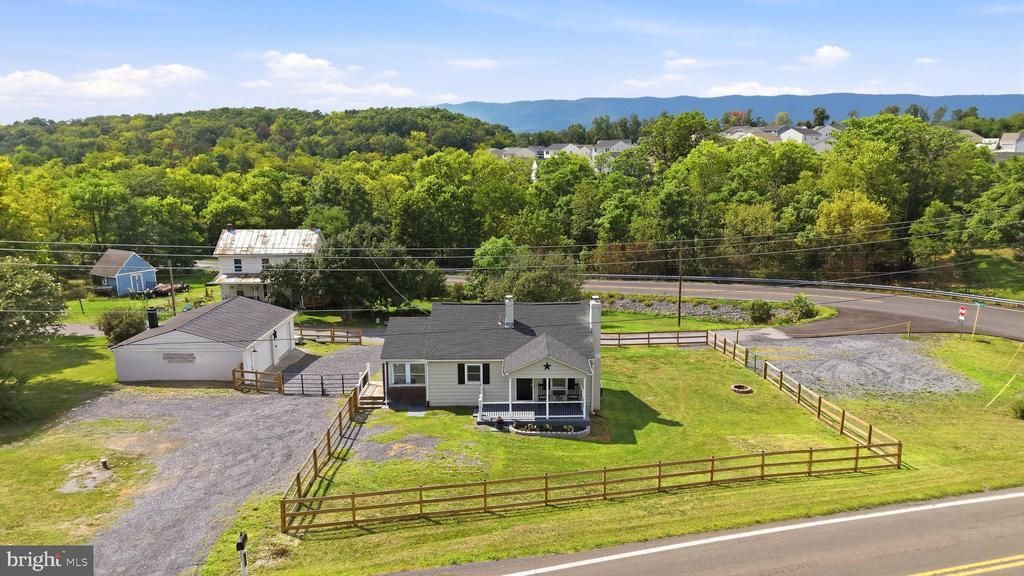
Priced at just $350,000! This move-in-ready 3-bedroom rambler was extensively renovated in 2024 and offers a great combination of updates, outdoor space, and an oversized detached garage. Major improvements completed in 2024 include a new roof, new HVAC, new well, updated kitchen, refinished hardwood floors, fresh paint, and more. The home offers comfortable one-level living with 3 bedrooms and 1 full bath, plus an unfinished basement providing plenty of additional storage. Outside, enjoy a welcoming front porch, rear patio, large corner lot, and fantastic fenced yard with plenty of room for pets, play, gardening, or entertaining. The huge oversized 2-car detached garage is an incredible bonus with space for vehicles, a workshop, hobbies, equipment, and additional storage. Plenty of driveway parking too! Conveniently located, thoughtfully updated, and priced to sell. This one is ready for its next owners!
Property Features
Property Type: Residential - Single Family
Basement: Yes
Basement: Daylight, Partial, Interior Access, Outside Entrance
Cooling: Ceiling Fan(s), Central A/C
Fireplaces: 1
Fuel Type: Electric
Garage: 3
Heating: Heat Pump(s)
Home Style: Ranch/Rambler, Raised Ranch/Rambler
Lot Size: 0.39 Acres
Stories: 2.0
Taxes: $946
Year Built: 1960
Feature Descriptions
Additional Structures: Above Grade, Below Grade
Days on Site: 1
Exterior: Outbuilding(s)
Exterior: Vinyl Siding
Fencing: Partially, Other
Flooring: Hardwood, Carpet
Interior: Carpet, Dining Area, Entry Level Bedroom, Family Room Off Kitchen, Pantry, Wood Floors
Lot: Corner, Front Yard, Rear Yard, SideYard(s), Unrestricted
Lot Dimensions: 0.39 Acre(S)
Parking Notes: 9 Total Parking Spaces
Sewer: Septic = # of BR
SQFT Above Finished: 808
SQFT Total Finished: 808
Structure Type: Detached
Total Garage/Parking Spaces: 9
Water: Well
Local Schools
School District: SHENANDOAH COUNTY PUBLIC SCHOOLS
Listed By / Shown By
Listed By
Agency Name: ERA Oakcrest Realty, Inc.
Agency Phone: 5406650360
Shown By
Agency Title: Montague Miller & Co. Realtors
Agency Phone: 800.793.5393

Estimate Your Payment
Estimated Payment
$ 959.86 per month $778.95 Principal & Interest $78.83 Property Tax $102.08 Homeowner's Insurance
1131 John Marshall Highway | MLS# VASH2015542
This single family home located at 1131 John Marshall Highway , Strasburg, VA 22657 is currently listed for sale with an asking price of $350,000. This property was built in 1960 and has 3 bedrooms and 1 full baths with 808 sq. ft. John Marshall Highway is located within the SHENANDOAH COUNTY PUBLIC SCHOOLS school district. Search Strasburg real estate on www.montaguemiller.com today.