



BEDS4
BATHS2 full 1 partial
SQUARE FEET2,325
MLS#VASP2047464
STATUSACTIVE
PROPERTY TYPEResidential - Single Family
SUBDIVISIONQUEENS MILL OF SALEM STATION
SCHOOLSPOTSYLVANIA COUNTY PUBLIC SCHOOLS
Property Description
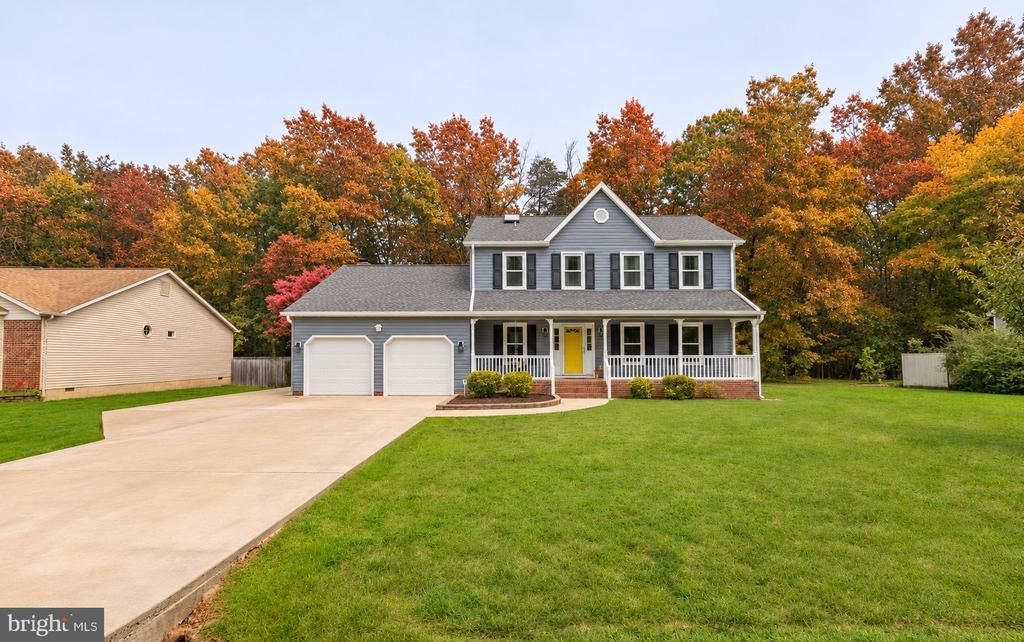
This beautiful four-bedroom, two-and-a-half-bath colonial in Queen’s Mill of Salem Station is close to shopping and I-95, with a nearby commuter lot for days when you’re heading out of town. Inside, hardwood floors, a pine ceiling, and a brick fireplace make the family room an inviting place to settle in. The kitchen opens to the living spaces, so it’s easy to keep the conversation going while you cook. Newly Painted cabinetry and stainless steel appliances give the kitchen a clean, updated look, and the sunny dining area has room to pull up a few extra chairs. The spacious primary bedroom has a large walk-in closet and room for a favorite chair or dressing table. Three additional bedrooms give you space for guests, work, or hobbies. Updates include the roof, gutters, vinyl siding, HVAC, water heater, attic fan, and garage doors. An attached two-car garage and expanded driveway provide extra parking, with storage in the attic and above the garage.
Property Features
Property Type: Residential - Single Family
Cooling: Central A/C
Fireplaces: 1
Fuel Type: Natural Gas
Garage: 2
Home Style: Colonial
Lot Size: 0.25 Acres
Roof Type: Architectural Shingle
Stories: 2.0
Taxes: $3,126
Year Built: 1987
Feature Descriptions
Additional Structures: Above Grade
Appliances: Cooktop, Dishwasher, ENERGY STAR Freezer
Electric: 200+ Amp Service
Exterior: Vinyl Siding
Exterior: Exterior Lighting
Fireplace: Brick, Mantel(s), Screen, Other
Flooring: Wood
HOA Fee: $318.00/Annually
Interior: Attic/House Fan
Lot: Backs to Trees
Lot Dimensions: 0.25 Acre(S)
Number of Rooms: 12
Parking Features: Paved Driveway
Parking Notes: 6 Total Parking Spaces
Rooms: Living Room, Dining Room, Primary Bedroom, Bedroom 2,Bedroom 4,Kitchen, Family Room, Foyer, Other, Bathroom 2,Bathroom 3,Primary Bathroom
Sewer: Public Septic
SQFT Above Finished: 2325
SQFT Total Finished: 2325
Structure Type: Detached
Total Garage/Parking Spaces: 6
Utilities: Natural Gas Available
Water: Public
Windows: Bay/Bow, Insulated, Screens
Local Schools
School District: SPOTSYLVANIA COUNTY PUBLIC SCHOOLS
Listed By / Shown By
Listed By
Agency Name: Coldwell Banker Elite
Agency Phone: 5409729040
Shown By
Agency Title: Montague Miller & Co. Realtors
Agency Phone: 800.793.5393

Estimate Your Payment
Estimated Payment
$ 1,607.22 per month $1,190.68 Principal & Interest $260.50 Property Tax $156.04 Homeowner's Insurance
11309 Yorkshire Court | MLS# VASP2047464
This single family home located at 11309 Yorkshire Court, Fredericksburg, VA 22407 is currently listed for sale with an asking price of $535,000. This property was built in 1987 and has 4 bedrooms and 2 full and 1 partial baths with 2325 sq. ft. Yorkshire Court is located in the QUEENS MILL OF SALEM STATION subdivision within the SPOTSYLVANIA COUNTY PUBLIC SCHOOLS school district. Search QUEENS MILL OF SALEM STATION real estate on www.montaguemiller.com today.