



BEDS2
BATHS2 full
SQUARE FEET1,169
MLS#VAFV2045852
STATUSACTIVE
PROPERTY TYPEResidential - Condominium
SUBDIVISIONLAKEVIEW
SCHOOLFREDERICK COUNTY PUBLIC SCHOOLS
Property Description
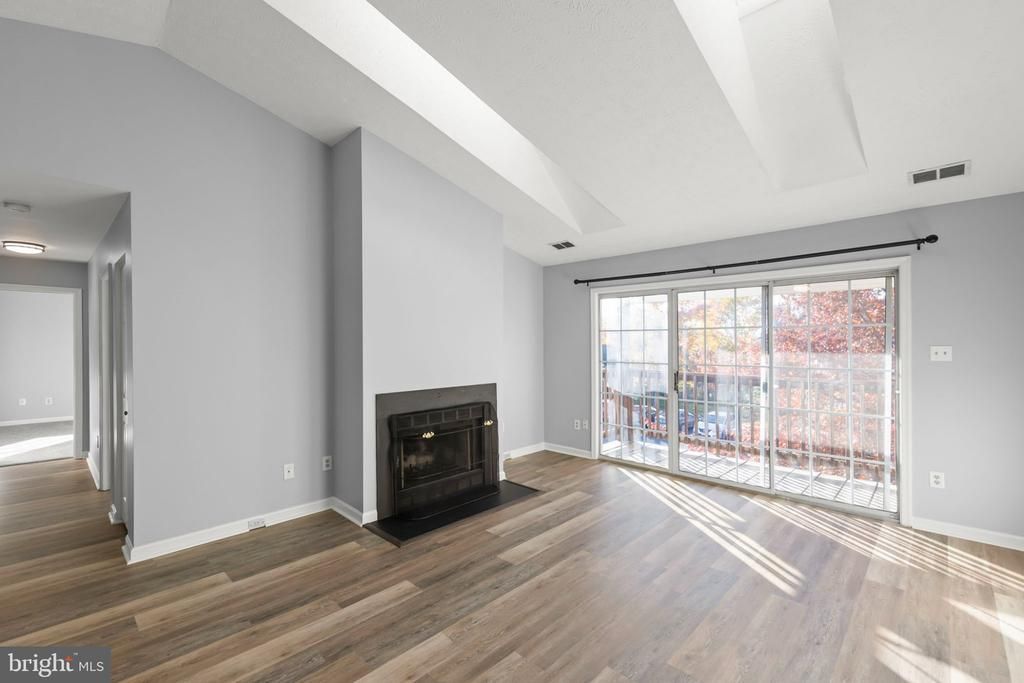
The one you've been waiting for! Truly "Best in Class" and completely move-in ready, this beautifully renovated condo offers the perfect blend of comfort, style, and convenience. Recent updates include luxury vinyl plank flooring throughout the living room, dining area, and hallway, fresh interior paint, and upgraded carpet with premium padding in the bedrooms and closets. The well-appointed kitchen features granite countertops, abundant cabinetry, tile flooring, a new dishwasher, a new range hood, and a range less than a year old. Both bathrooms feature tile floors and modern vanities, while the primary bath boasts a shower stall installed within the last six months. For added peace of mind, the skylights were recently resealed. An in-unit laundry room with washer and dryer adds everyday convenience. The soaring vaulted ceiling and skylights fill the spacious living room with natural light year-round, creating a bright and welcoming atmosphere. During cooler months, cozy up by the fireplace with its attractive slate surround. Simply unpack and start enjoying your new home just in time for the holidays! Check out the photos and call to schedule a showing. Investors: this one will rent itself at top dollar. Owner/Agent.
Property Features
Property Type: Residential - Condominium
Cooling: Central A/C
Fireplaces: 1
Fuel Type: Natural Gas
Heating: Forced Air
Home Style: Unit/Flat
Stories: 1.0
Taxes: $1,016
Year Built: 1994
Feature Descriptions
Additional Structures: Above Grade, Below Grade
Appliances: Dishwasher, Disposal, Dryer, Exhaust Fan, Icemaker, Microwave, Oven/Range - Electric, Range Hood, Refrigerator, Stainless Steel Appliances, Washer, Water Heater
Building Name: LAKESIDE
Community Amenities: Common Grounds, Tot Lots/Playground
Condo/Coop Fee: $220.00/Monthly
Days on Site: 1
Exterior: Vinyl Siding
Flooring: Ceramic Tile, Luxury Vinyl Plank, Partially Carpeted
Interior: Bathroom - Stall Shower, Bathroom - Tub Shower, Carpet, Ceiling Fan(s), Dining Area, Family Room Off Kitchen, Floor Plan - Open, Formal/Separate Dining Room, Primary Bath(s), Skylight(s), Upgraded Countertops, Walk-in Closet(s)
Number of Rooms: 8
Parking Features: Assigned
Pet Restrictions: No Pet Restrictions
Sewer: Public Septic
SQFT Above Finished: 1169
SQFT Total Finished: 1169
Structure Type: Penthouse Unit/Flat/Apartment
Water: Public
Local Schools
School District: FREDERICK COUNTY PUBLIC SCHOOLS
Listed By / Shown By
Listed By
Agency Name: ERA Oakcrest Realty, Inc.
Agency Phone: 5406650360
Shown By
Agency Title: Montague Miller & Co. Realtors
Agency Phone: 800.793.5393

Estimate Your Payment
Estimated Payment
$ 625.87 per month $478.50 Principal & Interest $84.67 Property Tax $62.71 Homeowner's Insurance
113 Timberlake Terrace , Unit 9 | MLS# VAFV2045852
This condo located at 113 Timberlake Terrace , Unit 9, Stephens City, VA 22655 is currently listed for sale with an asking price of $215,000. This property was built in 1994 and has 2 bedrooms and 2 full baths with 1169 sq. ft. Timberlake Terrace , Unit 9 is located in the LAKEVIEW subdivision within the FREDERICK COUNTY PUBLIC SCHOOLS school district. Search LAKEVIEW real estate on www.montaguemiller.com today.