



BEDS3
BATHS2 full
SQUARE FEET1,848
MLS#368208
STATUS
PROPERTY TYPEResidential - Single Family
SUBDIVISIONSunburst Hills
SCHOOLCampbell
Property Description
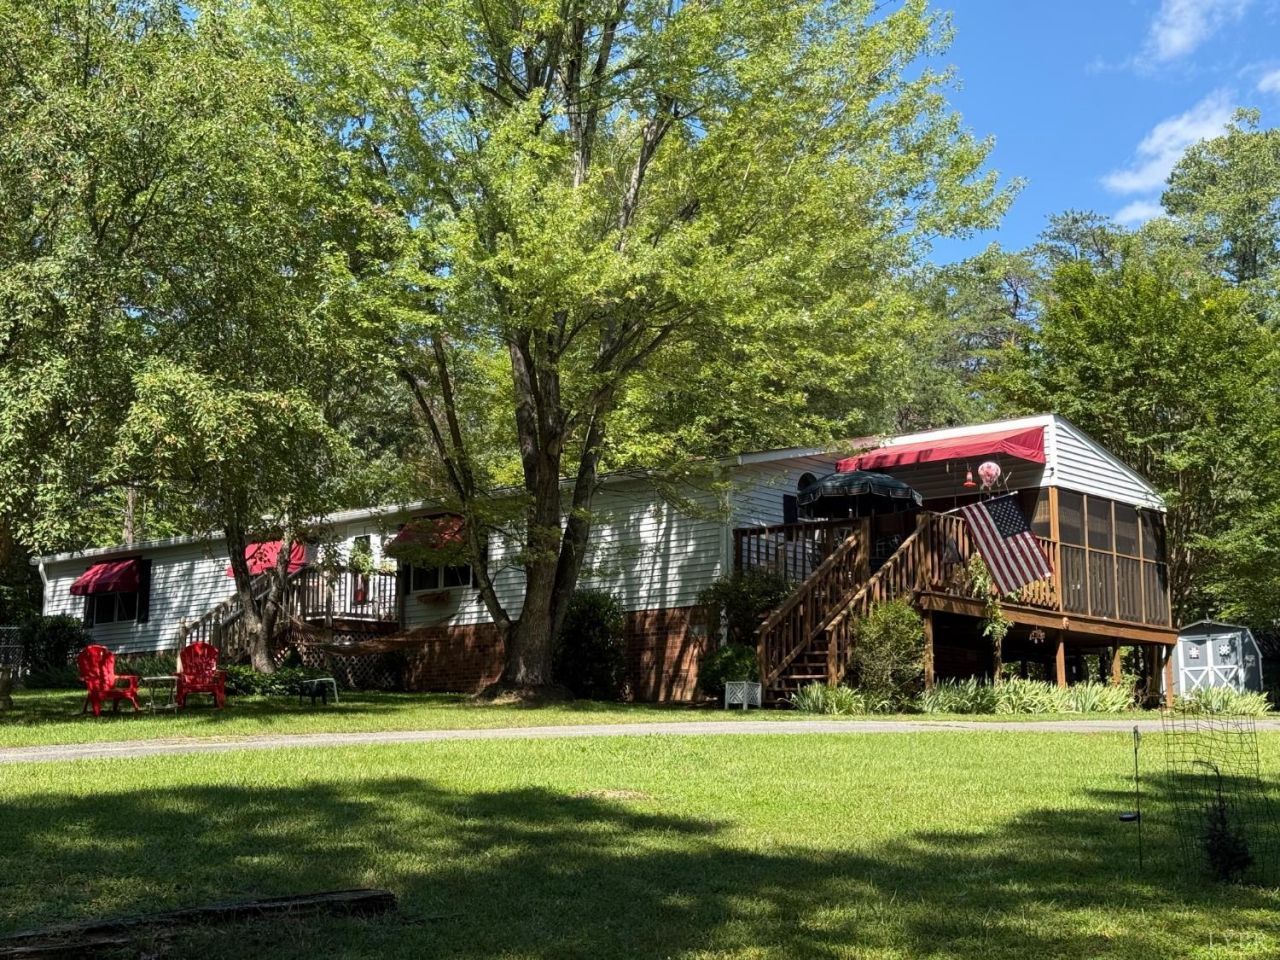
REDUCED!!!! This Property will surprise you! Just off Timberlake Road a few blocks from the Wildwood Subdivision you will find this Lovely Private Home tucked in & located on 4.25 Private Wooded Acres. The Home offers an Open Floor Plan with many updates, including the Kitchen with all new Stainless Appliances. The Large Screen Porch & Deck overlook the lovely Lawn & Wooded Area of the property. 3 Out Buildings/Workshops (1 with Electricity) & 2 Garages will please the Mechanic & Hobbyist! And Bring the Pups there is a Great Fenced Back Yard. Home features: an Open Floor Plan, 3 Bedrooms, Primary with Bath, Large Screen Porch new 2025, All New Stainless Appliances, a GAS LOG Fireplace, New 2025 Water & Power LINES, Leaf Guard Gutters by Melvin Morgan, Blink Cameras, Newer Heat Pump, the Crawl Space is Encapsulated with vapor barrier. ALL THE WORK IS DONE - Move in Ready!!! 4.25 acres much wooded. Brookville School District.
Property Features
Property Type: Residential - Single Family
Cooling: Heat Pump
Garage: 1 car attached
Heating: Heat Pump
Home Style: Manufactured-Double
Lot Size: 4.00 Acres
Roof Type: Shingle
Stories: 1.0
Taxes: $750
Year Built: 1991
Amenities
Cable Available
Cable Connections
Ceiling Fan(s)
Drapes
Main Level Bedroom
Primary Bed w/Bath
Pantry
Rods
Skylights
Walk-In Closet(s)
Workshop
Deck
Off-Street Parking
Porch
Front Porch
Rear Porch
Side Porch
Paved Drive
Fenced Yard
Garden Space
Landscaped
Screened Porch
Secluded Lot
Storm Windows
Storm Doors
Insulated Glass
Feature Descriptions
Appliance Features: Dishwasher, Dryer, Grill, Microwave, Range-Elec, Refrigerator, Washer
Basement Features: Crawl Space, Exterior Entrance
Days on Site: 46
Exterior: Vinyl Siding
Fireplace Features: 1 Fireplace, Gas Log, Living Room
Laundry Features: Dryer Connection, Laundry Room, Main Level, Washer Connections
Lot Dimensions: 4.0000 Acre(s)
Parking Notes: Workshop, Oversized, Other
Sewer: Septic Tank
Water: County
Room Sizes
Primary: 17.0 x 16.0
Bedroom 2: 12.0 x 13.0
Bedroom 3: 11.0 x 10.0
Dining Room: 13.0 x 14.0
Kitchen: 13.0 x 17.0
Laundry Room: 9.0 x 6.0
Living Room: 13.0 x 15.0
Local Schools
School District: Campbell
Listed By / Shown By
Listed By
Agency Name: Mark A. Dalton & Co., Inc.
Shown By
Agency Title: Montague Miller & Co. Realtors
Agency Phone: 800.793.5393

Estimate Your Payment
Estimated Payment
$ 855.43 per month $701.05 Principal & Interest $62.50 Property Tax $91.88 Homeowner's Insurance
113 Sunburst Hills Road | MLS# 368208
This single family home located at 113 Sunburst Hills Road, Evington, VA 24550 is currently listed for sale with an asking price of $315,000. This property was built in 1991 and has 3 bedrooms and 2 full baths with 1848 sq. ft. Sunburst Hills Road is located in the Sunburst Hills subdivision within the Campbell school district. Search Sunburst Hills real estate on www.montaguemiller.com today.