



BEDS3
BATHS2 full
SQUARE FEET1,328
MLS#VASH2015530
STATUSACTIVE UNDER CONTRACT
PROPERTY TYPEResidential - Single Family
SUBDIVISIONHELSLEY HEIGHTS
SCHOOLSHENANDOAH COUNTY PUBLIC SCHOOLS
Property Description
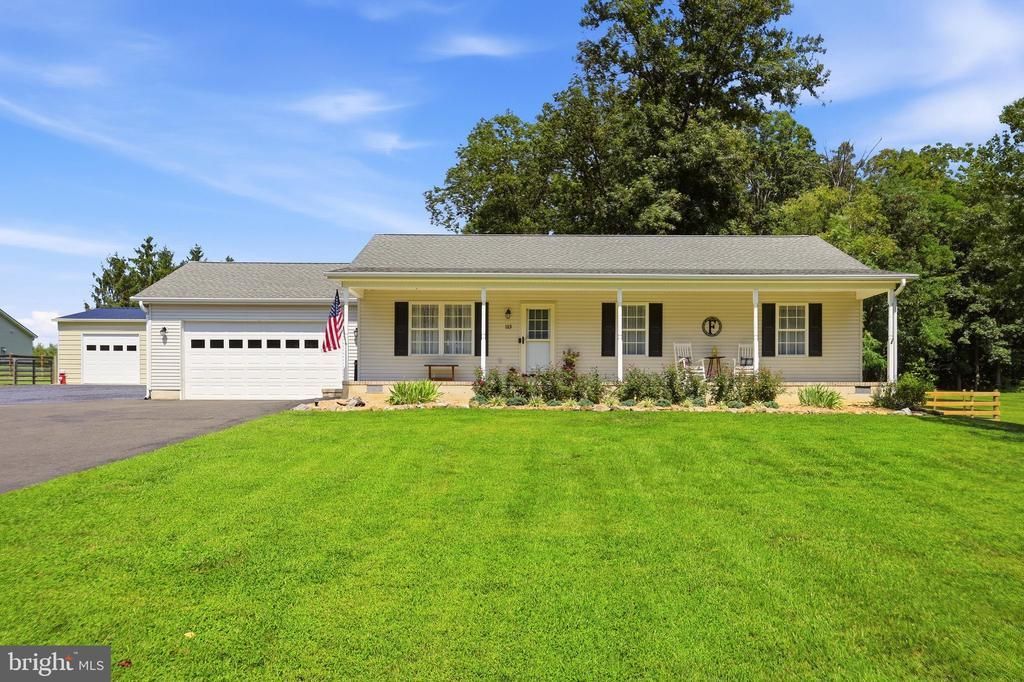
The drive home may just become your favorite part of the day! Surrounded by beautiful country roads, mountain views, farmland, and orchards, you'll quickly understand what makes living in the Shenandoah Valley so special. Enjoy country living at its finest while still being just 4 miles from I-81 and a short drive to Winchester or Front Royal. State maintained roads lead you to the quiet, one street neighborhood of Helsley Heights, where this meticulously cared for home sits on almost an acre and backs directly to apple orchards and farmland. Start your mornings with a cup of coffee on the covered front porch while enjoying the peaceful sounds of nature. Inside, you'll find a spacious living room with upgraded, durable LVP flooring and a welcoming kitchen featuring a center island. The adjoining dining area overlooks the fenced backyard and concrete patio, offering the perfect setup for everyday living and entertaining. Down the hall are three spacious bedrooms, including an owner's suite with a private ensuite bath. The home was thoughtfully built with accessibility in mind, including wider doorways throughout. And then there's the garage space! In addition to the attached two car garage, the property features an impressive 24x36 detached garage/workshop with a concrete floor, drive through garage doors, 200 amp electrical panel, utility sink, and space for a car lift—ideal for the car enthusiast, hobbyist, or anyone looking for workshop space. The attached garage also features a built-in workbench, and an additional storage shed provides even more room for your outdoor equipment. This home is truly move in ready! The washer and dryer, curtains, back patio table, chairs and umbrella, and built in workbench in the attached garage all convey. A small dog pet door is also currently installed on the sliding glass door and can be removed upon request. Nearly an acre, orchard and farmland views, incredible garage space, and peaceful country surroundings without giving up convenient access to town—this may be the one you've been waiting for! Fiber internet through Shentel. HOA fee is just $100 per year and helps contribute toward road maintenance.
Property Features
Property Type: Residential - Single Family
Cooling: Central A/C
Fuel Type: Electric
Garage: 2
Heating: Heat Pump(s)
Home Style: Ranch/Rambler
Lot Size: 0.96 Acres
Stories: 1.0
Taxes: $1,629
Year Built: 2007
Feature Descriptions
Additional Structures: Above Grade, Below Grade
Appliances: Built-In Microwave, Dishwasher, Dryer, Oven/Range - Electric, Refrigerator, Washer, Water Conditioner - Owned
Days on Site: 3
Exterior: Vinyl Siding
HOA Fee: $100.00/Annually
Lot Dimensions: 0.96 Acre(S)
Parking Features: Paved Driveway
Parking Notes: 4 Total Parking Spaces
Sewer: Mound System, Septic < # of BR
Special View Info: Mountain, Scenic Vista, Trees/Woods
SQFT Above Finished: 1328
SQFT Total Finished: 1328
Structure Type: Detached
Total Garage/Parking Spaces: 4
Water: Well
Local Schools
High School: STRASBURG
Middle School: SIGNAL KNOB
Elementary School: SANDY HOOK
School District: SHENANDOAH COUNTY PUBLIC SCHOOLS
Listed By / Shown By
Listed By
Agency Name: Samson Properties
Agency Phone: 5403484911
Shown By
Agency Title: Montague Miller & Co. Realtors
Agency Phone: 800.793.5393

Estimate Your Payment
Estimated Payment
$ 1,205.57 per month $945.87 Principal & Interest $135.75 Property Tax $123.96 Homeowner's Insurance
113 Helsley Heights | MLS# VASH2015530
This single family home located at 113 Helsley Heights, Strasburg, VA 22657 is currently listed for sale with an asking price of $425,000. This property was built in 2007 and has 3 bedrooms and 2 full baths with 1328 sq. ft. Helsley Heights is located in the HELSLEY HEIGHTS subdivision within the SHENANDOAH COUNTY PUBLIC SCHOOLS school district. Search HELSLEY HEIGHTS real estate on www.montaguemiller.com today.