


BEDS5
BATHS4 full
SQUARE FEET4,228
MLS#VAWR2014814
STATUSACTIVE
PROPERTY TYPEResidential - Single Family
SUBDIVISIONBLUE RIDGE SHADOWS
SCHOOLWARREN COUNTY PUBLIC SCHOOLS
Property Description
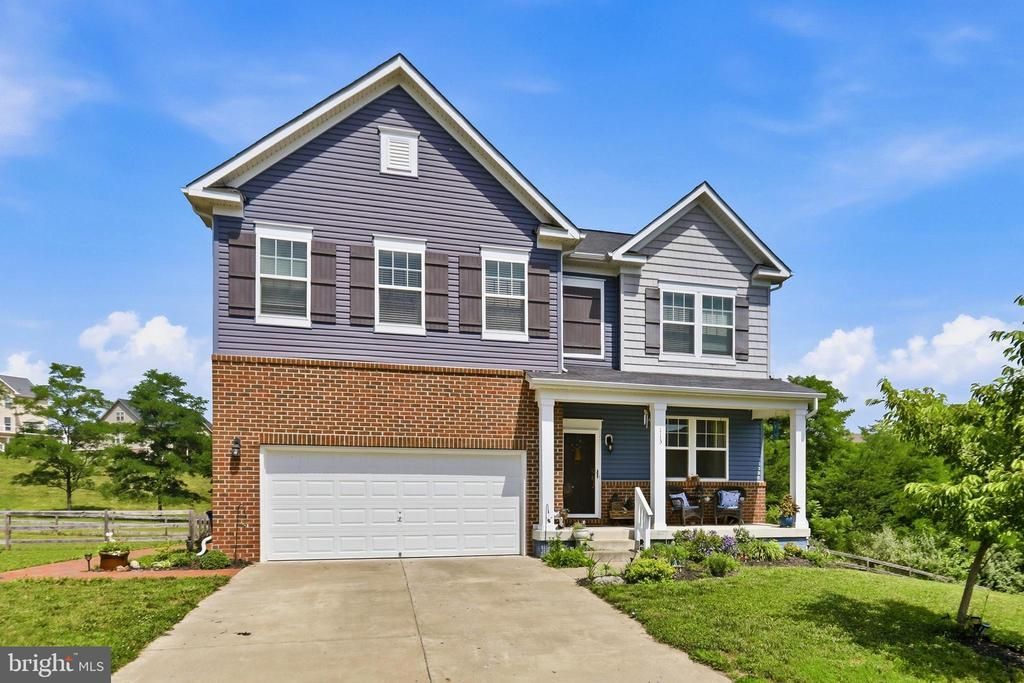
Welcome to this beautifully well-maintained single-family home tucked away on a quiet cul-de-sac in the highly sought after Blue Ridge Shadows golf course community. Step inside to find gleaming new hardwoods with spacious living that create a warm and inviting first impression. The bright eat-in kitchen is designed for both everyday living and entertaining, featuring granite countertops, stainless steel appliances, a large center island and a separate walk-in pantry, just off the kitchen are new French doors leading to private deck, beautiful garden and private fully fenced yard. The main level bathroom has been updated to have a walk-in shower. The upper level includes 4 spacious bedrooms with 1 being the primary with primary bath having a double sink, water closet and separate walk-in shower and separate tub. Also, a conveniently located upper-level laundry room. The walk-up basement offers even more living space. With a large recreation room, additional full bath, storage and a wet bar used for a second kitchen. Close to Rt. 66, shopping and great restaurants.
Property Features
Property Type: Residential - Single Family
Basement: Connecting Stairway, Fully Finished, Improved, Heated, Outside Entrance, Rear Entrance, Walkout Stairs
Basement: Yes
Cooling: Ceiling Fan(s), Central A/C
Fuel Type: Natural Gas
Garage: 2
Heating: Heat Pump(s)
Home Style: Colonial
Lot Size: 0.46 Acres
Roof Type: Composite
Stories: 2.0
Taxes: $3,011
Year Built: 2017
Feature Descriptions
Accessibility: Level Entry - Main
Additional Structures: Above Grade, Below Grade
Appliances: Built-In Microwave, Dryer, Exhaust Fan, Icemaker, Refrigerator, Stainless Steel Appliances, Stove, Washer, Washer/Dryer Hookups Only, Water Heater
Days on Site: 7
Exterior: Vinyl Siding, Brick
Fencing: Board
HOA Fee: $62.00/Monthly
Interior: Air Filter System
Lot: Adjoins - Open Space, Backs - Open Common Area, Cul-de-sac, Front Yard, Level, No Thru Street
Lot Dimensions: 0.46 Acre(S)
Number of Rooms: 8
Parking Features: Asphalt Driveway
Parking Notes: 4 Total Parking Spaces
Pet Restrictions: No Pet Restrictions
Rooms: Living Room, Primary Bedroom, Bedroom 2,Bedroom 3,Bedroom 4,Kitchen, Family Room, Bedroom 1,Loft, Bathroom 1,Bathroom 2,Primary Bathroom
Sewer: Public Sewer
SQFT Above Finished: 3308
SQFT Below Finished: 920
SQFT Total Finished: 4228
Structure Type: Detached
Total Garage/Parking Spaces: 4
Water: Public
Local Schools
High School: SKYLINE
Middle School: SKYLINE
Elementary School: A.S. RHODES
School District: WARREN COUNTY PUBLIC SCHOOLS
Listed By / Shown By
Listed By
Agency Name: Coldwell Banker Realty
Agency Phone: 7037718888
Shown By
Agency Title: Montague Miller & Co. Realtors
Agency Phone:

Estimate Your Payment
Estimated Payment
$ 2,075.91 per month $1,613.54 Principal & Interest $250.92 Property Tax $211.46 Homeowner's Insurance
113 Divot Court | MLS# VAWR2014814
This single family home located at 113 Divot Court, Front Royal, VA 22630 is currently listed for sale with an asking price of $725,000. This property was built in 2017 and has 5 bedrooms and 4 full baths with 4228 sq. ft. Divot Court is located in the BLUE RIDGE SHADOWS subdivision within the WARREN COUNTY PUBLIC SCHOOLS school district. Search BLUE RIDGE SHADOWS real estate on www.montaguemiller.com today.