



BEDS4
BATHS3 full 1 partial
SQUARE FEET2,670
MLS#VAST2055106
STATUSACTIVE
PROPERTY TYPERental - Single Family
SUBDIVISIONPHILLIPS
SCHOOLSTAFFORD COUNTY PUBLIC SCHOOLS
Property Description
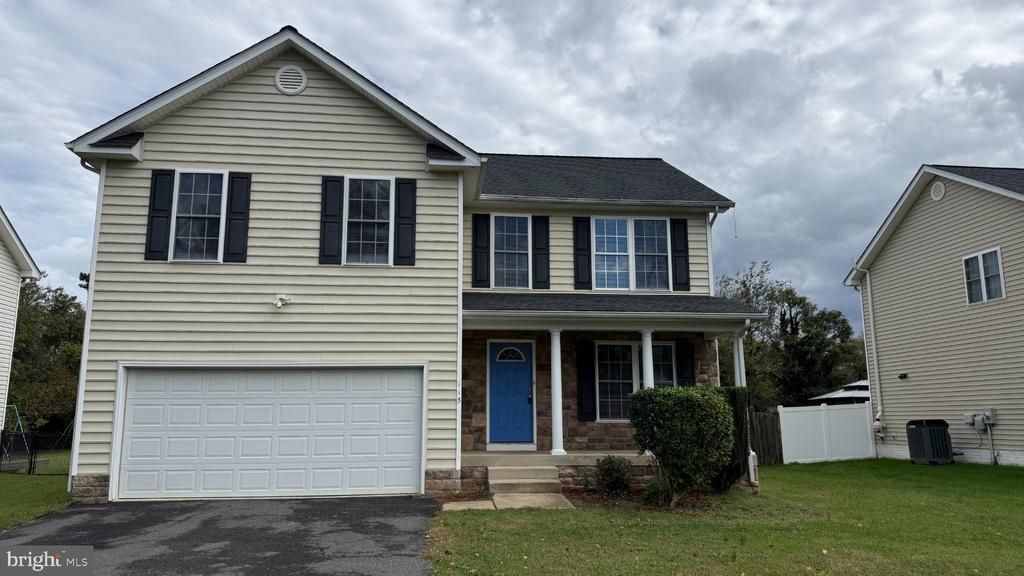
Beautiful 4 bedroom, 3.5 bathroom Colonial located in South Stafford. This 3-level house has an amazing backyard and is located just minutes from the VRE and Downtown Fredericksburg. New carpet and fresh paint throughout. The main level features dedicated office space, and a family room off of the eat-in kitchen which has granite counters and stainless appliances. The upper level has 4 generously sized bedrooms, including the primary suite with 2 closets and an attached luxury bathroom. Laundry is also conveniently located upstairs. The finished walk-up basement has a huge rec room, kitchenette, and a full bathroom. The fully fenced backyard has a stone patio, built-in firepit, and shed for added storage.
Property Features
Property Type: Rental - Single Family
Basement: Yes
Basement: Full, Fully Finished, Walkout Stairs
Cooling: Central A/C, Ceiling Fan(s)
Fuel Type: Electric
Garage: 2 car attached
Heating: Heat Pump(s), Central
Home Style: Colonial
Lot Size: 0.36 Acres
Stories: 3.0
Year Built: 2009
Feature Descriptions
Additional Structures: Above Grade, Below Grade
Appliances: Built-In Microwave, Dishwasher, Disposal, Exhaust Fan, Refrigerator, Stainless Steel Appliances, Oven/Range - Electric, Washer, Dryer
Exterior: Vinyl Siding
Exterior: Extensive Hardscape
Fencing: Fully, Rear, Privacy
Flooring: Carpet, Hardwood, Luxury Vinyl Plank
Interior: Breakfast Area, Ceiling Fan(s), Family Room Off Kitchen, Kitchen - Table Space, Upgraded Countertops, Walk-in Closet(s), Wood Floors
Lot: Rear Yard
Lot Dimensions: 0.36 Acre(S)
Parking Features: Attached Garage, Driveway, Off Street, Asphalt Driveway
Pet Restrictions: Case by Case Basis, Breed Restrictions, Number Limit, Pet Addendum/Deposit, Size/Weight Restriction
Sewer: Public Sewer
SQFT Above Finished: 1924
SQFT Below Finished: 746
SQFT Total Finished: 2670
Structure Type: Detached
Total Garage/Parking Spaces: 4
Water: Public
Local Schools
School District: STAFFORD COUNTY PUBLIC SCHOOLS
Listed By / Shown By
Listed By
Agency Name: Wilkinson PM INC
Agency Phone: 7039711800
Shown By
Agency Title: Montague Miller & Co. Realtors
Agency Phone: 800.793.5393

113 Brickert Street | MLS# VAST2055106
This property located at 113 Brickert Street , Fredericksburg, VA 22405 is currently listed for rent with an asking price of $2,800 / Monthly. Brickert Street is located within the STAFFORD COUNTY PUBLIC SCHOOLS school district. Search Fredericksburg real estate on www.montaguemiller.com today.