



BEDS4
BATHS3 full
SQUARE FEET2,241
MLS#VALA2010748
STATUSACTIVE
PROPERTY TYPEResidential - Single Family
SUBDIVISIONBEAR CASTLE
SCHOOLLOUISA COUNTY PUBLIC SCHOOLS
Property Description
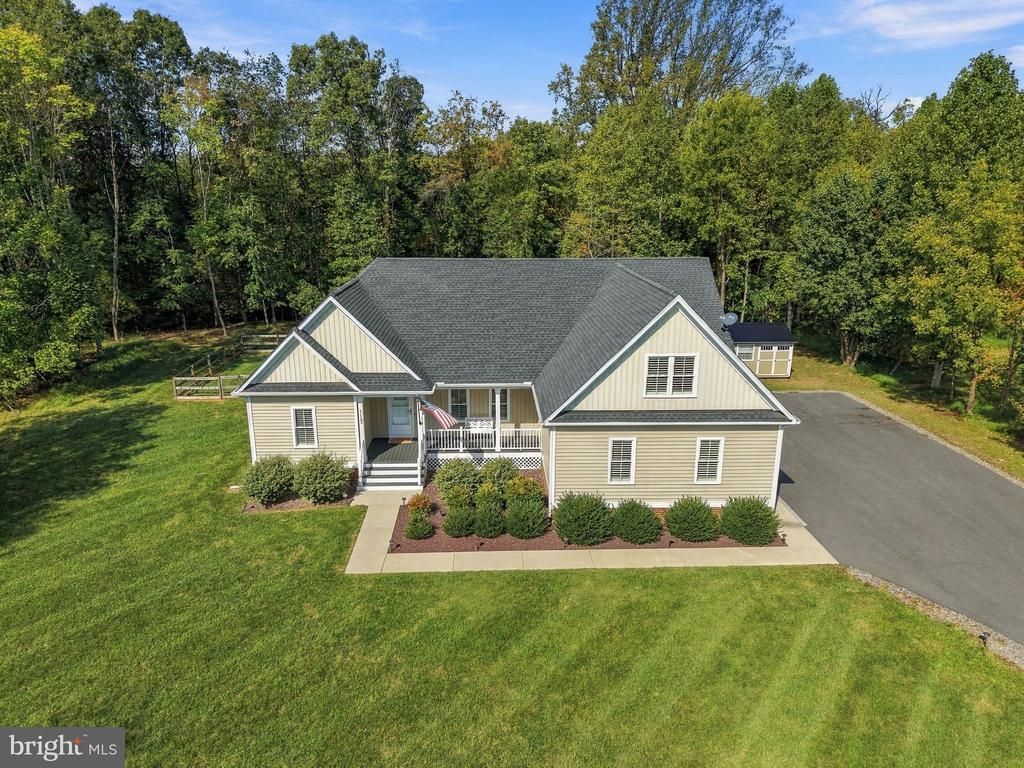
Custom-built 2022 in Bear Castle on Lake Anna, built by RNS Home Builder LLC for its only owner. The craftsman home reflects elegant choices throughout, from the open floor plan & 9-ft ceilings to the soft-close cabinetry, pull-out shelving, & tiled primary shower w/bench seat & niche. It offers the quality of custom construction & feel of a brand-new home. It has been meticulously maintained. Bear Castle is a quiet community on the public side of Lake Anna. Its community members enjoy easy, peaceful access to the water, & optional HOA membership includes the community boat ramp, pier, & picnic area for launching a boat, fishing, paddling, or catching a sunset. The community has a launch area instead of boat slips, which means no slip fees or dock upkeep. The home hosts a total of 4 bedrooms and 3 full baths. The family room features a gas fireplace, & luxury vinyl plank flooring runs throughout the main level. The baths feature exquisite ceramic tile. The gourmet kitchen offers granite countertops, a custom island, gas range, SS appliances, tile backsplash, & a spacious walk-in pantry/laundry combo. The main-level primary suite includes a walk-in closet, private ensuite bath with dual vanity & tiled walk-in shower, & 2 additional bedrooms that share a full bath. Upstairs, a private guest suite has a full bath & a separate storage room. Custom wood blinds are installed throughout. A covered front porch overlooks the lush front yard, & the screened porch, with composite decking, retractable shades, & a ceiling fan, overlooks the fenced backyard & hardscaped patio. Additional features include an attached 2-car garage, paved driveway, storage shed, conditioned crawlspace, & tankless water heater. Furnishings & the Maytag washer + dryer are available to convey, to allow a buyer to settle in right away. The home is minutes from Lake Anna marinas, waterfront dining, grocery stores, wineries, and breweries, making it a natural fit as a full-time residence, weekend retreat, or second home in Louisa County.
Property Features
Property Type: Residential - Single Family
Cooling: Ceiling Fan(s), Heat Pump(s), Central A/C
Fireplaces: 1
Fuel Type: Electric
Garage: 2
Heating: Heat Pump(s), Zoned
Home Style: Craftsman
Lot Size: 1.03 Acres
Roof Type: Shingle
Stories: 1.5
Taxes: $4,613
Year Built: 2022
Feature Descriptions
Accessibility: 32"+ wide Doors
Additional Structures: Above Grade
Appliances: Dishwasher, Dryer, Instant Hot Water, Microwave, Oven/Range - Gas, Stainless Steel Appliances, Washer, Water Heater - Tankless
Community Amenities: Boat Ramp, Lake, Water/Lake Privileges
Exterior: Brick, Frame, Stick Built, Vinyl Siding
Exterior: Bump-outs, Exterior Lighting, Flood Lights, Gutter System, Sidewalks
Fireplace: Gas/Propane, Mantel(s)
Flooring: Carpet, Ceramic Tile, Luxury Vinyl Plank
HOA Fee: $100.00/Annually
Interior: Attic, Bathroom - Walk-In Shower, Bathroom - Tub Shower, Carpet, Ceiling Fan(s), Combination Dining/Living, Combination Kitchen/Living, Dining Area, Entry Level Bedroom, Family Room Off Kitchen, Floor Plan - Open, Kitchen - Gourmet, Kitchen - Island, Pantry, Primary Bath(s), Upgraded Countertops, Walk-in Closet(s)
Lake Name: Lake Anna
Location: Lake
Lot Dimensions: 1.03 Acre(S)
Number of Rooms: 9
Parking Features: Asphalt Driveway, Paved Driveway
Parking Notes: 2 Total Parking Spaces
Rooms: Dining Room, Primary Bedroom, Bedroom 2,Bedroom 3,Bedroom 4,Kitchen, Family Room, Laundry, Mud Room, Bathroom 2,Bathroom 3,Primary Bathroom, Screened Porch
Sewer: Septic = # of BR
SQFT Above Finished: 2241
SQFT Total Finished: 2241
Structure Type: Detached
Total Garage/Parking Spaces: 2
Utilities: Propane
Water: Well
Water Access: Boat - Powered, Canoe/Kayak, Fishing Allowed, Personal Watercraft (PWC), Public Access, Seaplane Permitted, Swimming Allowed, Waterski/Wakeboard
Windows: Double Hung
Room Sizes
Kitchen: 12 x 11 Level - Main
Dining Room: 12 x 11 Level - Main
Family Room: 22 x 16 Level - Main
Primary Bedroom: 16 x 13 Level - Main
Bedroom 2: 14 x 12 Level - Main
Bedroom 3: 14 x 12 Level - Main
Laundry: 10 x 6 Level - Main
Screened Porch: 15 x 12 Level - Main
Mud Room: 8 x 7 Level - Main
Bedroom 4: 22 x 13 Level - Upper 1
Bathroom 3: 10 x 7 Level - Upper 1
Primary Bathroom: 12 x 10 Level - Main
Bathroom 2: 8 x 8 Level - Main
Local Schools
School District: LOUISA COUNTY PUBLIC SCHOOLS
Listed By / Shown By
Listed By
Agency Name: Samson Properties
Agency Phone: 7038965869
Shown By
Agency Title: Montague Miller & Co. Realtors
Agency Phone: 800.793.5393

Estimate Your Payment
Estimated Payment
$ 1,894.76 per month $1,335.34 Principal & Interest $384.42 Property Tax $175.00 Homeowner's Insurance
113 Bear Court | MLS# VALA2010748
This single family home located at 113 Bear Court , Bumpass, VA 23024 is currently listed for sale with an asking price of $599,999. This property was built in 2022 and has 4 bedrooms and 3 full baths with 2241 sq. ft. Bear Court is located in the BEAR CASTLE subdivision within the LOUISA COUNTY PUBLIC SCHOOLS school district. Search BEAR CASTLE real estate on www.montaguemiller.com today.