



BEDS4
BATHS3 full 1 partial
SQUARE FEET2,412
MLS#VAFQ2024586
STATUSACTIVE
PROPERTY TYPEResidential - Single Family
SCHOOLFAUQUIER COUNTY PUBLIC SCHOOLS
Property Description
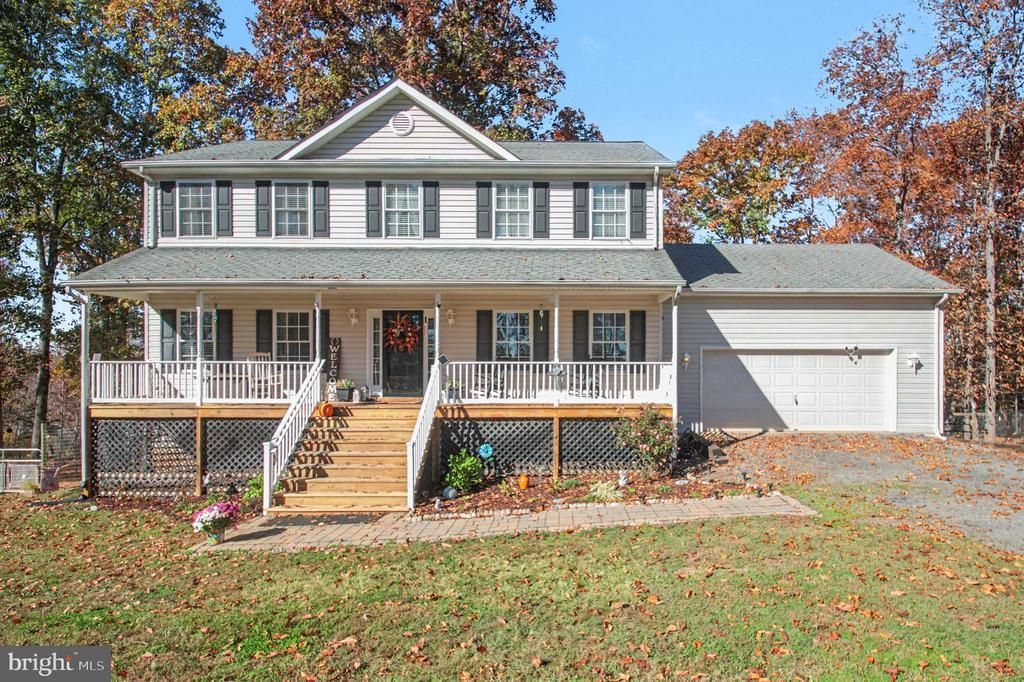
VA ASSUMABLE LOAN AT 6.125% - An extremely private setting comes with this lovely 5.33 acres and well-maintained move in ready home. The main level features LVP flooring throughout, formal dining room, office, powder room, laundry room and an open concept kitchen, breakfast room and family room. There is a cozy gas-log fireplace with remote control in the family room for those chilly winter evenings and a large pantry in the kitchen. On the second level the spacious primary bedroom has a vaulted ceiling with fan, 2 walk-in closets and an ensuite bathroom with soaking tub, double vanities and a separate shower. There are an additional 3 bedrooms and a full bathroom on this level. The full, unfinished basement is loaded with potential, has a walkout to the rear yard, and rough-in plumbing for a future bathroom. There is a large chicken coop - the chickens are negotiable! And there is an enclosed, raised bed vegetable garden - deer proof! Far enough away to enjoy the country lifestyle, yet close enough to shopping and major highways to make commuting a breeze. Come see it for yourself.
Property Features
Property Type: Residential - Single Family
Basement: Yes
Basement: Daylight, Full, Rear Entrance, Rough Bath Plumb, Unfinished, Walkout Level
Cooling: Central A/C, Ceiling Fan(s), Heat Pump(s)
Fireplaces: 1
Fuel Type: Electric
Garage: 2
Heating: Heat Pump(s)
Home Style: Colonial
Lot Size: 5.33 Acres
Stories: 3.0
Taxes: $5,181
Year Built: 2005
Feature Descriptions
Additional Structures: Above Grade, Below Grade
Appliances: Built-In Microwave, Dishwasher, Oven/Range - Electric, Refrigerator, Icemaker, Washer, Dryer
Exterior: Vinyl Siding
Fireplace: Gas/Propane
Interior: Family Room Off Kitchen, Formal/Separate Dining Room, Breakfast Area, Pantry, Bathroom - Soaking Tub
Location: Rural
Lot Dimensions: 5.33 Acre(S)
Parking Features: Gravel Driveway
Parking Notes: 10 Total Parking Spaces
Pet Restrictions: No Pet Restrictions
Sewer: On Site Septic
SQFT Above Finished: 2412
SQFT Total Finished: 2412
Structure Type: Detached
Total Garage/Parking Spaces: 10
Water: Well
Windows: Double Pane, Bay/Bow
Local Schools
High School: LIBERTY
Middle School: CEDAR LEE
Elementary School: M. M. PIERCE
School District: FAUQUIER COUNTY PUBLIC SCHOOLS
Listed By / Shown By
Listed By
Agency Name: KW United
Agency Phone: 7035621800
Shown By
Agency Title: Montague Miller & Co. Realtors
Agency Phone: 800.793.5393

Estimate Your Payment
Estimated Payment
$ 2,143.47 per month $1,513.39 Principal & Interest $431.75 Property Tax $198.33 Homeowner's Insurance
11292 St. Pauls Road | MLS# VAFQ2024586
This single family home located at 11292 St. Pauls Road, Remington, VA 22734 is currently listed for sale with an asking price of $680,000. This property was built in 2005 and has 4 bedrooms and 3 full and 1 partial baths with 2412 sq. ft. St. Pauls Road is located within the FAUQUIER COUNTY PUBLIC SCHOOLS school district. Search Remington real estate on www.montaguemiller.com today.