



BEDS4
BATHS4 full 1 partial
SQUARE FEET2,753
MLS#VALO2136988
STATUSACTIVE
PROPERTY TYPERental - Townhouse
SUBDIVISIONEDWARDS LANDING
SCHOOLLOUDOUN COUNTY PUBLIC SCHOOLS
Property Description
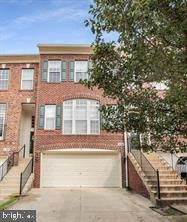
Discover this gorgeous 4 bedroom, 4.5 bath open floor plan townhome in the sought-after community of Edwards Landing. Enjoy your morning coffee on the deck overlooking the fully fenced backyard. Meal preparation is a breeze in the gourmet kitchen, which boasts granite countertops and stainless steel appliances. The combination living and dining rooms invite you to relax with their abundant natural light and gleaming hardwood floors. Travel upstairs to the third floor, where the owner's suite features a walk-in closet and an en-suite bath complete with a soaking tub and separate shower. Two additional bedrooms with hardwood floors and a full hall bathroom complete this floor. The fourth floor offers a versatile loft with a walk-in closet and another full bathroom. The first floor provides access to the two-car garage, as well as a walk-out to the patio and fully fenced backyard backing to trees. This level also includes the fourth full bath and a laundry room. This townhome offers a serene and private setting, making it the perfect place to call home. Minimum credit score 725; annual income 3 times annual rent.
Property Features
Property Type: Rental - Townhouse
Basement: Yes
Basement: Daylight, Full, Full, Fully Finished, Garage Access, Heated, Interior Access, Outside Entrance, Rear Entrance, Walkout Level, Windows
Cooling: Central A/C, Multi Units
Fireplaces: 1
Fuel Type: Natural Gas
Garage: 2 car attached
Heating: Central, Zoned
Lot Size: 0.06 Acres
Roof Type: Shingle
Stories: 4.0
Year Built: 2003
Feature Descriptions
Additional Structures: Above Grade, Below Grade
Appliances: Built-In Microwave, Built-In Range, Dishwasher, Disposal, Dryer - Front Loading, Oven/Range - Gas, Refrigerator, Stainless Steel Appliances, Washer - Front Loading, Water Heater
Community Amenities: Club House, Common Grounds, Jog/Walk Path, Pool - Outdoor, Tennis Courts, Tot Lots/Playground
Days on Site: 3
Exterior: Masonry
Exterior: Gutter System, Sidewalks, Street Lights
Fencing: Panel, Rear, Wood
Fireplace: Double Sided, Fireplace - Glass Doors, Gas/Propane
Flooring: Hardwood, Carpet, Tile/Brick
HOA Fee: $110.00/Monthly
Interior: Bathroom - Tub Shower, Breakfast Area, Built-Ins, Carpet, Ceiling Fan(s), Chair Railings, Combination Dining/Living, Crown Moldings, Floor Plan - Open, Kitchen - Eat-In, Kitchen - Gourmet, Kitchen - Island, Kitchen - Table Space, Primary Bath(s), Recessed Lighting, Upgraded Countertops, Walk-in Closet(s), Window Treatments, Wood Floors
Location: Suburban
Lot: Backs to Trees, Level
Lot Dimensions: 0.06 Acre(S)
Parking Features: Attached Garage, Driveway, Concrete Driveway
Pet Restrictions: Case by Case Basis, Cats OK, Dogs OK, Pet Addendum/Deposit, Size/Weight Restriction
Rent Includes: Common Area Maintenance, Community Center, Fiber Optics Available, Grounds Maintenance, HOA/Condo Fee, Parking, Taxes, Trash Removal
Sewer: Public Septic
SQFT Above Finished: 2753
SQFT Total Finished: 2753
Structure Type: Interior Row/Townhouse
Total Garage/Parking Spaces: 4
Utilities: Cable TV Available, Electric Available, Natural Gas Available, Phone Available, Sewer Available, Water Available
Water: Public Hook-up Available
Local Schools
School District: LOUDOUN COUNTY PUBLIC SCHOOLS
Listed By / Shown By
Listed By
Agency Name: Real Broker, LLC
Agency Phone: 8554500442
Shown By
Agency Title: Montague Miller & Co. Realtors
Agency Phone: 800.793.5393

1128 Keokuk Terrace NE | MLS# VALO2136988
This property located at 1128 Keokuk Terrace NE , Leesburg, VA 20176 is currently listed for rent with an asking price of $3,500 / Monthly. Keokuk Terrace NE is located within the LOUDOUN COUNTY PUBLIC SCHOOLS school district. Search Leesburg real estate on www.montaguemiller.com today.