


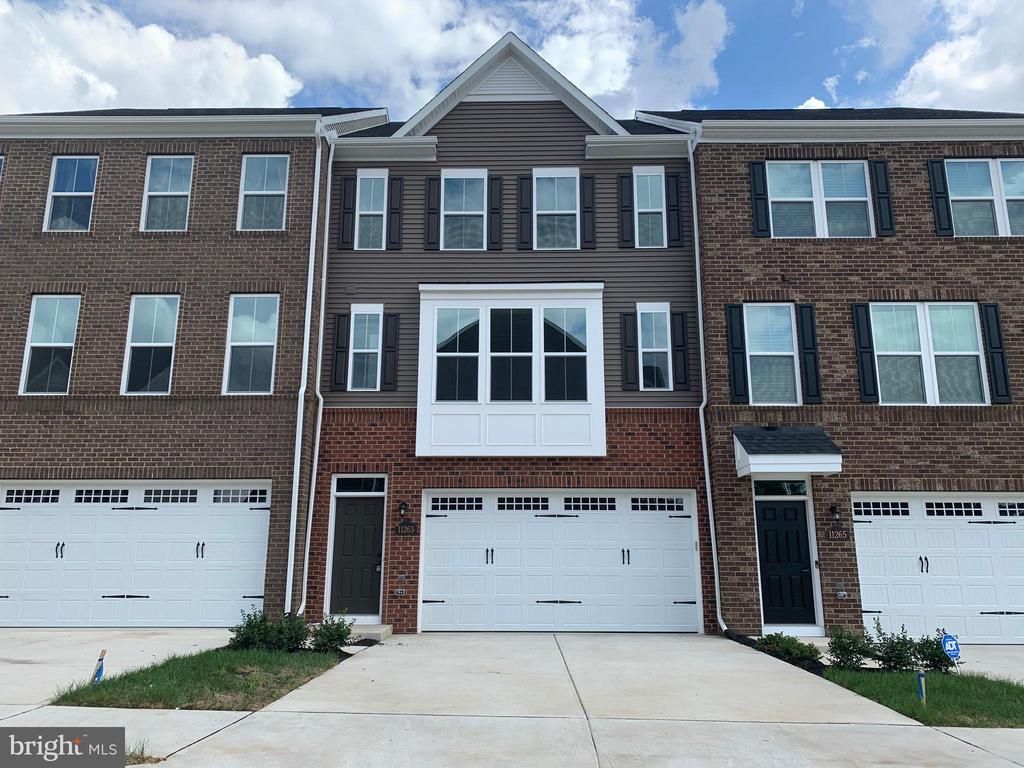
BEDS4
BATHS3 full
SQUARE FEET2,677
MLS#VAPW2124922
STATUSACTIVE
PROPERTY TYPERental - Townhouse
SUBDIVISIONBLACKBURN
SCHOOLPRINCE WILLIAM COUNTY PUBLIC SCHOOLS
Property Description
Beautiful Craftsman-style home with a 2-car front-load garage, featuring the highly sought-after Grand McPherson F model with 4 bedrooms and 3.5 baths. This open-concept floor plan offers a chef’s kitchen with a huge island, stainless steel appliances, granite countertops, recessed lighting, and upgraded blinds throughout. Luxury vinyl plank flooring extends across the entire main level, staircase, and upper hallway. The upper level includes a convenient laundry room, while the large private ground-level bedroom with full bath is perfect for guests or a home office. Enjoy outdoor living with a covered balcony, spacious deck, and fully fenced backyard—ideal for relaxing or entertaining. Commuter’s dream location just off I-66 and close to shopping, dining, and restaurants. Enjoy Blackburn community amenities, including a clubhouse, pool, fitness center, and tot lot.
Property Features
Property Type: Rental - Townhouse
Basement: Yes
Basement: Daylight, Full
Cooling: Central A/C
Fuel Type: Natural Gas
Garage: 2 car attached
Heating: Forced Air
Home Style: Craftsman
Lot Size: 0.05 Acres
Roof Type: Architectural Shingle
Stories: 3.0
Year Built: 2020
Feature Descriptions
Additional Structures: Above Grade, Below Grade
Appliances: Built-In Microwave, Dishwasher, Disposal, Dryer, Exhaust Fan, Icemaker, Microwave, Oven - Self Cleaning, Oven/Range - Electric, Range Hood, Refrigerator, Stove, Washer, Water Heater
Community Amenities: Club House, Common Grounds, Exercise Room, Fitness Center, Pool - Outdoor, Swimming Pool, Tennis Courts
Days on Site: 6
Exterior: Brick, Vinyl Siding
Fencing: Fully
Flooring: Carpet, Laminated
HOA Fee: $0.00/Unknown
Interior: Air Filter System, Breakfast Area, Carpet, Ceiling Fan(s), Chair Railings, Floor Plan - Open, Kitchen - Eat-In, Kitchen - Island, Kitchen - Table Space, Pantry, Recessed Lighting, Bathroom - Soaking Tub, Walk-in Closet(s), Window Treatments
Lot Dimensions: 0.05 Acre(S)
Parking Features: Attached Garage, Asphalt Driveway
Pet Restrictions: Case by Case Basis
Rent Includes: Trash Removal, HOA/Condo Fee
Sewer: Public Sewer
Special View Info: Courtyard
SQFT Above Finished: 2677
SQFT Total Finished: 2677
Structure Type: End of Row/Townhouse
Total Garage/Parking Spaces: 2
Water: Public
Windows: Screens, Sliding
Local Schools
School District: PRINCE WILLIAM COUNTY PUBLIC SCHOOLS
Listed By / Shown By
Listed By
Agency Name: Grace Home Realty & Investment
Agency Phone: 7038918500
Shown By
Agency Title: Montague Miller & Co. Realtors
Agency Phone:

11263 Dry Spring Drive | MLS# VAPW2124922
This property located at 11263 Dry Spring Drive, Manassas, VA 20109 is currently listed for rent with an asking price of $3,450 / Monthly. Dry Spring Drive is located within the PRINCE WILLIAM COUNTY PUBLIC SCHOOLS school district. Search Manassas real estate on www.montaguemiller.com today.