



BEDS3
BATHS2 full 2 partial
SQUARE FEET1,782
MLS#VAPW2129312
STATUSACTIVE
PROPERTY TYPERental - Townhouse
SUBDIVISIONPARADISE
SCHOOLPRINCE WILLIAM COUNTY PUBLIC SCHOOLS
Property Description
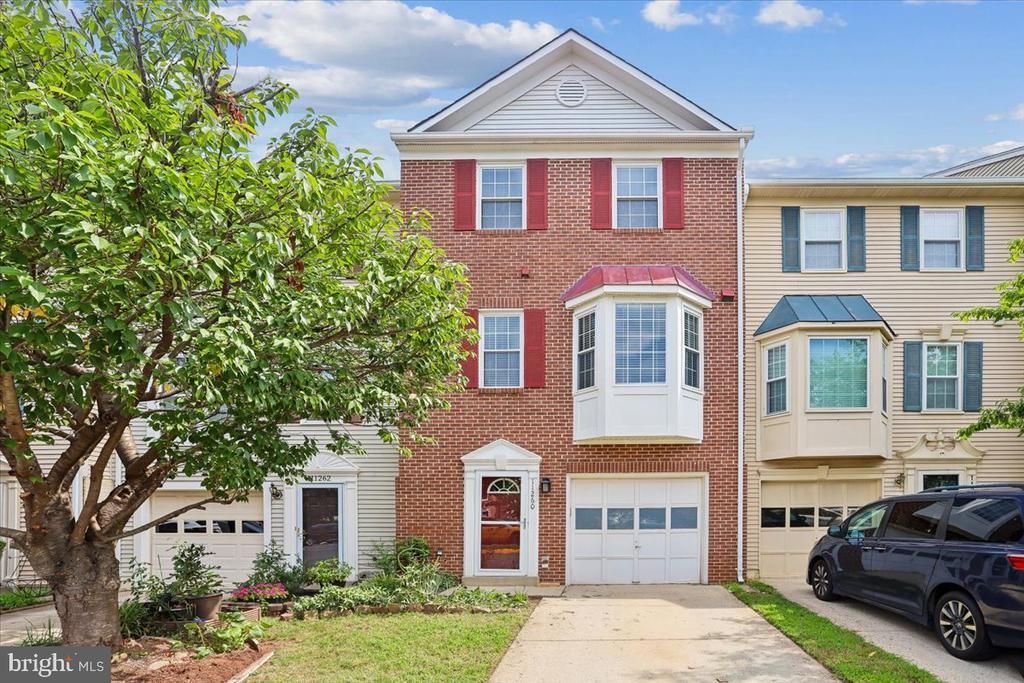
Price Improvement. This updated and well maintained 3 level townhome in the desirable Paradise community offers a great combination of space, comfort, and convenience. The upper level features 3 bedrooms and 2 full baths, complemented by 2 convenient half baths, 1 on the main level and 1 on the lower level. The main level features a large, bright living room, separate dining room, well appointed kitchen, and convenient half bath. Brand new carpeting throughout adds a fresh touch, while a brand new deck off the living room provides a great space for relaxing or entertaining. The fully fenced backyard backs to trees, offering added privacy and a peaceful setting. The upper level includes 3 spacious bedrooms and 2 full baths, including a primary bedroom with a full bath en suite. All 3 bedrooms feature ceiling fans for added comfort. The versatile lower level family room features a gas fireplace and half bath, and can serve as a home office, guest space, recreation room, or potential 4th bedroom. The 1 car garage, private driveway, and additional assigned parking space provide plenty of convenient parking. Conveniently located near shopping, dining, and commuter routes, this townhouse offers comfortable living in a desirable and convenient location.
Property Features
Property Type: Rental - Townhouse
Basement: Yes
Basement: Front Entrance, Fully Finished, Garage Access, Rear Entrance, Walkout Level, Windows
Cooling: Ceiling Fan(s), Central A/C
Fireplaces: 1
Fuel Type: Natural Gas
Garage: 1 car attached
Heating: Forced Air
Home Style: Contemporary
Lot Size: 0.03 Acres
Stories: 3.0
Year Built: 1990
Feature Descriptions
Additional Structures: Above Grade, Below Grade
Appliances: Built-In Microwave, Dishwasher, Disposal, Dryer, Exhaust Fan, Icemaker, Oven/Range - Gas, Refrigerator, Washer, Water Heater
Community Amenities: Basketball Courts, Community Center, Exercise Room, Pool - Outdoor, Tennis Courts, Tot Lots/Playground, Common Grounds, Club House, Jog/Walk Path
Days on Site: 46
Electric: 120/240V
Exterior: Brick Front
Fencing: Rear, Wood
Fireplace: Gas/Propane, Mantel(s)
Flooring: Carpet, Ceramic Tile, Hardwood
Interior: Bathroom - Tub Shower, Carpet, Ceiling Fan(s), Chair Railings, Crown Moldings, Formal/Separate Dining Room, Kitchen - Eat-In, Kitchen - Table Space, Pantry, Primary Bath(s), Window Treatments, Wood Floors, Bathroom - Walk-In Shower, Built-Ins, Recessed Lighting
Lot: Backs to Trees, Cul-de-sac, Front Yard, Level
Lot Dimensions: 0.03 Acre(S)
Parking Features: Attached Garage, Driveway, Parking Lot, Assigned
Pet Restrictions: Case by Case Basis, Number Limit, Pet Addendum/Deposit, Size/Weight Restriction
Rooms: Living Room, Dining Room, Primary Bedroom, Bedroom 2,Bedroom 3,Kitchen, Family Room, Bathroom 2,Bathroom 3,Primary Bathroom
Sewer: Public Sewer
SQFT Above Finished: 1374
SQFT Below Finished: 408
SQFT Total Finished: 1782
Structure Type: Interior Row/Townhouse
Total Garage/Parking Spaces: 3
Water: Public
Windows: Bay/Bow, Double Hung, Double Pane, Sliding
Local Schools
High School: UNITY REED
Middle School: UNITY BRAXTON
Elementary School: MULLEN
School District: PRINCE WILLIAM COUNTY PUBLIC SCHOOLS
Listed By / Shown By
Listed By
Agency Name: Weichert, REALTORS
Agency Phone: 7035498700
Shown By
Agency Title: Montague Miller & Co. Realtors
Agency Phone: 800.793.5393

11260 Kessler Place | MLS# VAPW2129312
This property located at 11260 Kessler Place, Manassas, VA 20109 is currently listed for rent with an asking price of $2,750 / Monthly. Kessler Place is located within the PRINCE WILLIAM COUNTY PUBLIC SCHOOLS school district. Search Manassas real estate on www.montaguemiller.com today.