



BEDS2
BATHS1 full
SQUARE FEET870
MLS#VAWI2011448
STATUSACTIVE
PROPERTY TYPEResidential - Single Family
SUBDIVISIONSHANNON HILL
SCHOOLWINCHESTER CITY PUBLIC SCHOOLS
Property Description
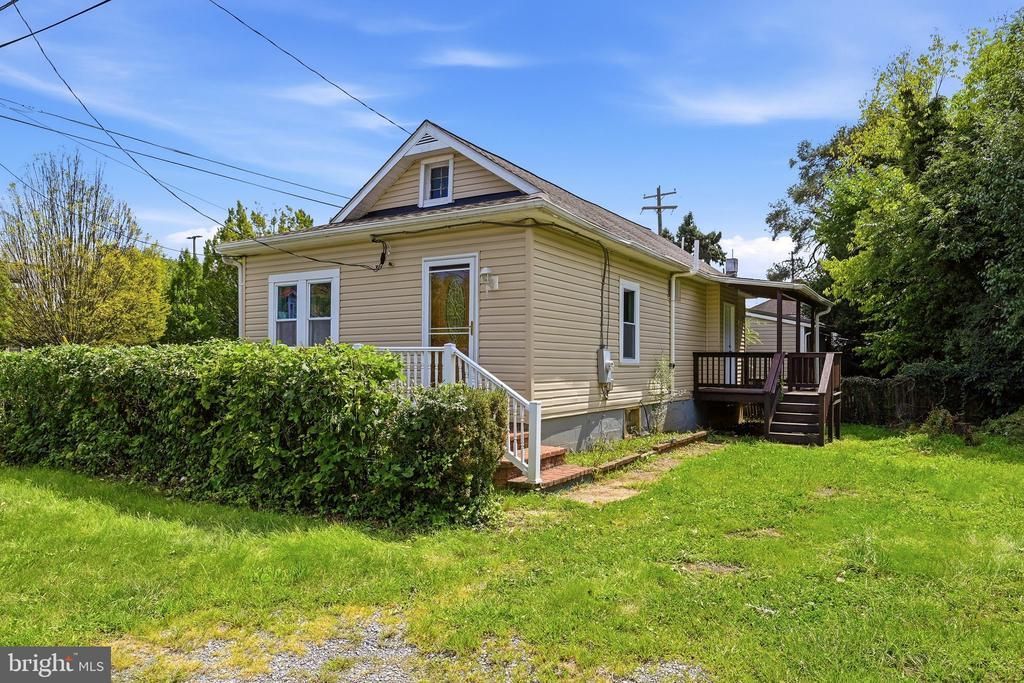
Welcome to 1125 Conway Ave, a charming bungalow in Winchester City that's move-in ready and full of character! This cozy 2-bedroom, 1-bath home features beautiful hardwood floors and numerous recent updates, including a new roof, fresh interior paint, kitchen remodel, hallway and bathroom flooring, and a new stainless steel refrigerator. The deck has also been restored, providing a great spot to relax or entertain. Conveniently located near shopping, dining and everyday amenities, with quick access to I-81 from Winchester's east side—making it an excellent option for commuters. Whether you're a first-time buyer, downsizing, or looking for a low-maintenance home in the city, this bungalow is worth a look. Schedule your showing today!
Property Features
Property Type: Residential - Single Family
Basement: Outside Entrance, Windows
Basement: Yes
Cooling: Central A/C
Fuel Type: Electric
Heating: Heat Pump(s)
Home Style: Ranch/Rambler
Lot Size: 0.07 Acres
Roof Type: Architectural Shingle
Stories: 1.0
Taxes: $942
Year Built: 1926
Feature Descriptions
Additional Structures: Above Grade, Below Grade
Appliances: Built-In Microwave, Dryer, Exhaust Fan, Oven/Range - Electric, Refrigerator, Stainless Steel Appliances, Washer, Water Heater
Days on Site: 2
Exterior: Block, Vinyl Siding
Flooring: Carpet, Hardwood, Vinyl
Interior: Attic, Bathroom - Tub Shower, Carpet, Ceiling Fan(s), Combination Kitchen/Dining, Exposed Beams, Floor Plan - Traditional, Kitchen - Eat-In, Kitchen - Table Space, Wood Floors
Location: Corner Lot/Unit
Lot: Corner, Level
Lot Dimensions: 0.07 Acre(S)
Rooms: Living Room, Bedroom 2,Kitchen, Bedroom 1,Full Bath
Sewer: Public Sewer
SQFT Above Finished: 870
SQFT Total Finished: 870
Structure Type: Detached
Water: Public
Room Sizes
Living Room: 19 x 15 Level - Main
Kitchen: 14 x 8 Level - Main
Bedroom 1: 11 x 10 Level - Main
Bedroom 2: 13 x 10 Level - Main
Local Schools
School District: WINCHESTER CITY PUBLIC SCHOOLS
Listed By / Shown By
Listed By
Agency Name: NextHome Realty Select
Agency Phone: 5406679097
Shown By
Agency Title: Montague Miller & Co. Realtors
Agency Phone: 800.793.5393

Estimate Your Payment
Estimated Payment
$ 707.81 per month $556.39 Principal & Interest $78.50 Property Tax $72.92 Homeowner's Insurance
1125 Conway Street | MLS# VAWI2011448
This single family home located at 1125 Conway Street , Winchester, VA 22601 is currently listed for sale with an asking price of $250,000. This property was built in 1926 and has 2 bedrooms and 1 full baths with 870 sq. ft. Conway Street is located in the SHANNON HILL subdivision within the WINCHESTER CITY PUBLIC SCHOOLS school district. Search SHANNON HILL real estate on www.montaguemiller.com today.