



BEDS4
BATHS2 full 1 partial
SQUARE FEET2,149
MLS#683955
STATUSActive
PROPERTY TYPEResidential - Single Family
SUBDIVISIONCLUB COURT
Property Description
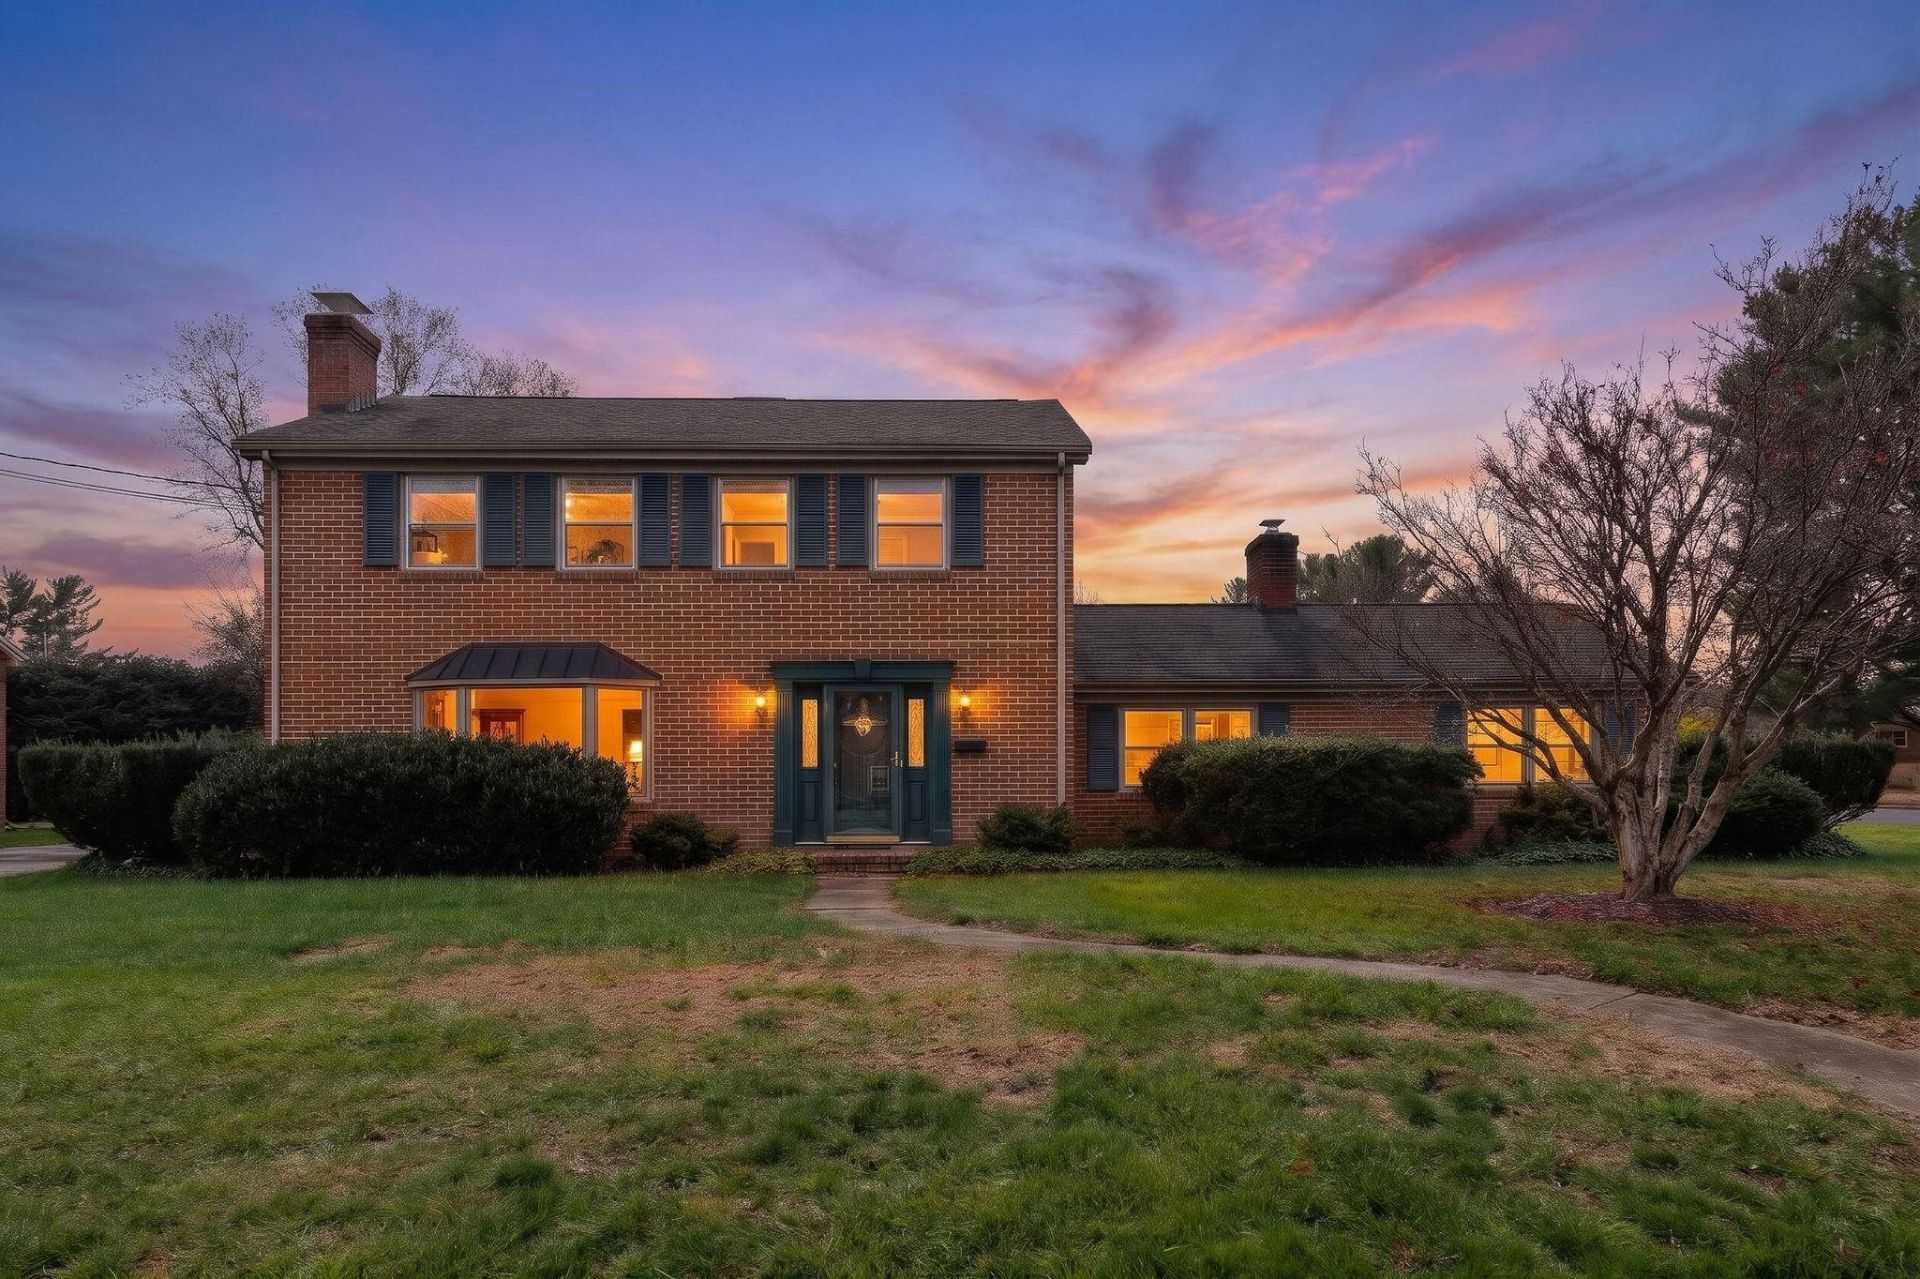
This 4 bedroom 2-1/2 bath brick home is located on a corner lot of desirable Club Court in the Berkeley Glenn district. Full compliment of rooms typical of a solidly built 1960's era of building. Hardwood floors, real wood cabinetry, built in bookcases and brick fireplaces. This is the real deal. This one won't last long on the market especially when someone walks out onto the 14'9x11'0 screened porch overlooking the huge level backyard. Act today to begin the best years of your life.
Property Features
Property Type: Residential - Single Family
Cooling: Central AC
Garage: 1
Heating: Baseboard, Central Heat, Hot Water, Natural Gas
Home Style: Traditional
Lot Size: 0.32 Acres
Roof Type: Composition Shingle
Stories: 2.0
Taxes: $2,670
Year Built: 1967
Feature Descriptions
Basement: Yes
Days on Site: 2
Exterior: Brick
Fireplace Location: Family Room, Living Room
Flooring: Carpet Over Wood, Hardwood, Vinyl, Oak
Foundation: Brick, Concrete Block
Kitchen: Painted Cabinets, White Cabinets
Laundry: Dryer Hookup, Washer Hookup
Lot: Nearly Level
Lot Dimensions: 0.32 Acre(s)
Sewer: Public Sewer
Water: Public Water
Windows: 8' Ceilings
Room Sizes
Living Room: 19'4x13'4
Dining Room: 13'3x10'11
Kitchen: 13'4x11'10
Breakfast Room: 11'10x7'10
Family Room: 22'1x12'2
Half Bath: 4'11x4'1
Primary Bedroom: 16'3x10'5
Primary Bath: 7'6x4'7
Bedroom: 14'2x10'5
Bedroom: 12'2x10'6
Bedroom: 10'7x10'5
Full Bath: 7'8x4'11
Local Schools
High School: Waynesboro
Middle School: Kate Collins
Elementary School: Berkeley Glenn
Listed By / Shown By
Listed By
Agency Name: WESTHILLS LTD. REALTORS
Agency Phone: 540-943-9700
Shown By
Agency Title: Montague Miller & Co. Realtors
Agency Phone: 800.793.5393

Estimate Your Payment
Estimated Payment
$ 1,065.52 per month $745.34 Principal & Interest $222.50 Property Tax $97.68 Homeowner's Insurance
1125 Brookwood Ln | MLS# 683955
This single family home located at 1125 Brookwood Ln, Waynesboro, VA 22980 is currently listed for sale with an asking price of $334,900. This property was built in 1967 and has 4 bedrooms and 2 full and 1 partial baths with 2149 sq. ft. Brookwood Ln is located in the CLUB COURT subdivision. Search CLUB COURT real estate on www.montaguemiller.com today.